
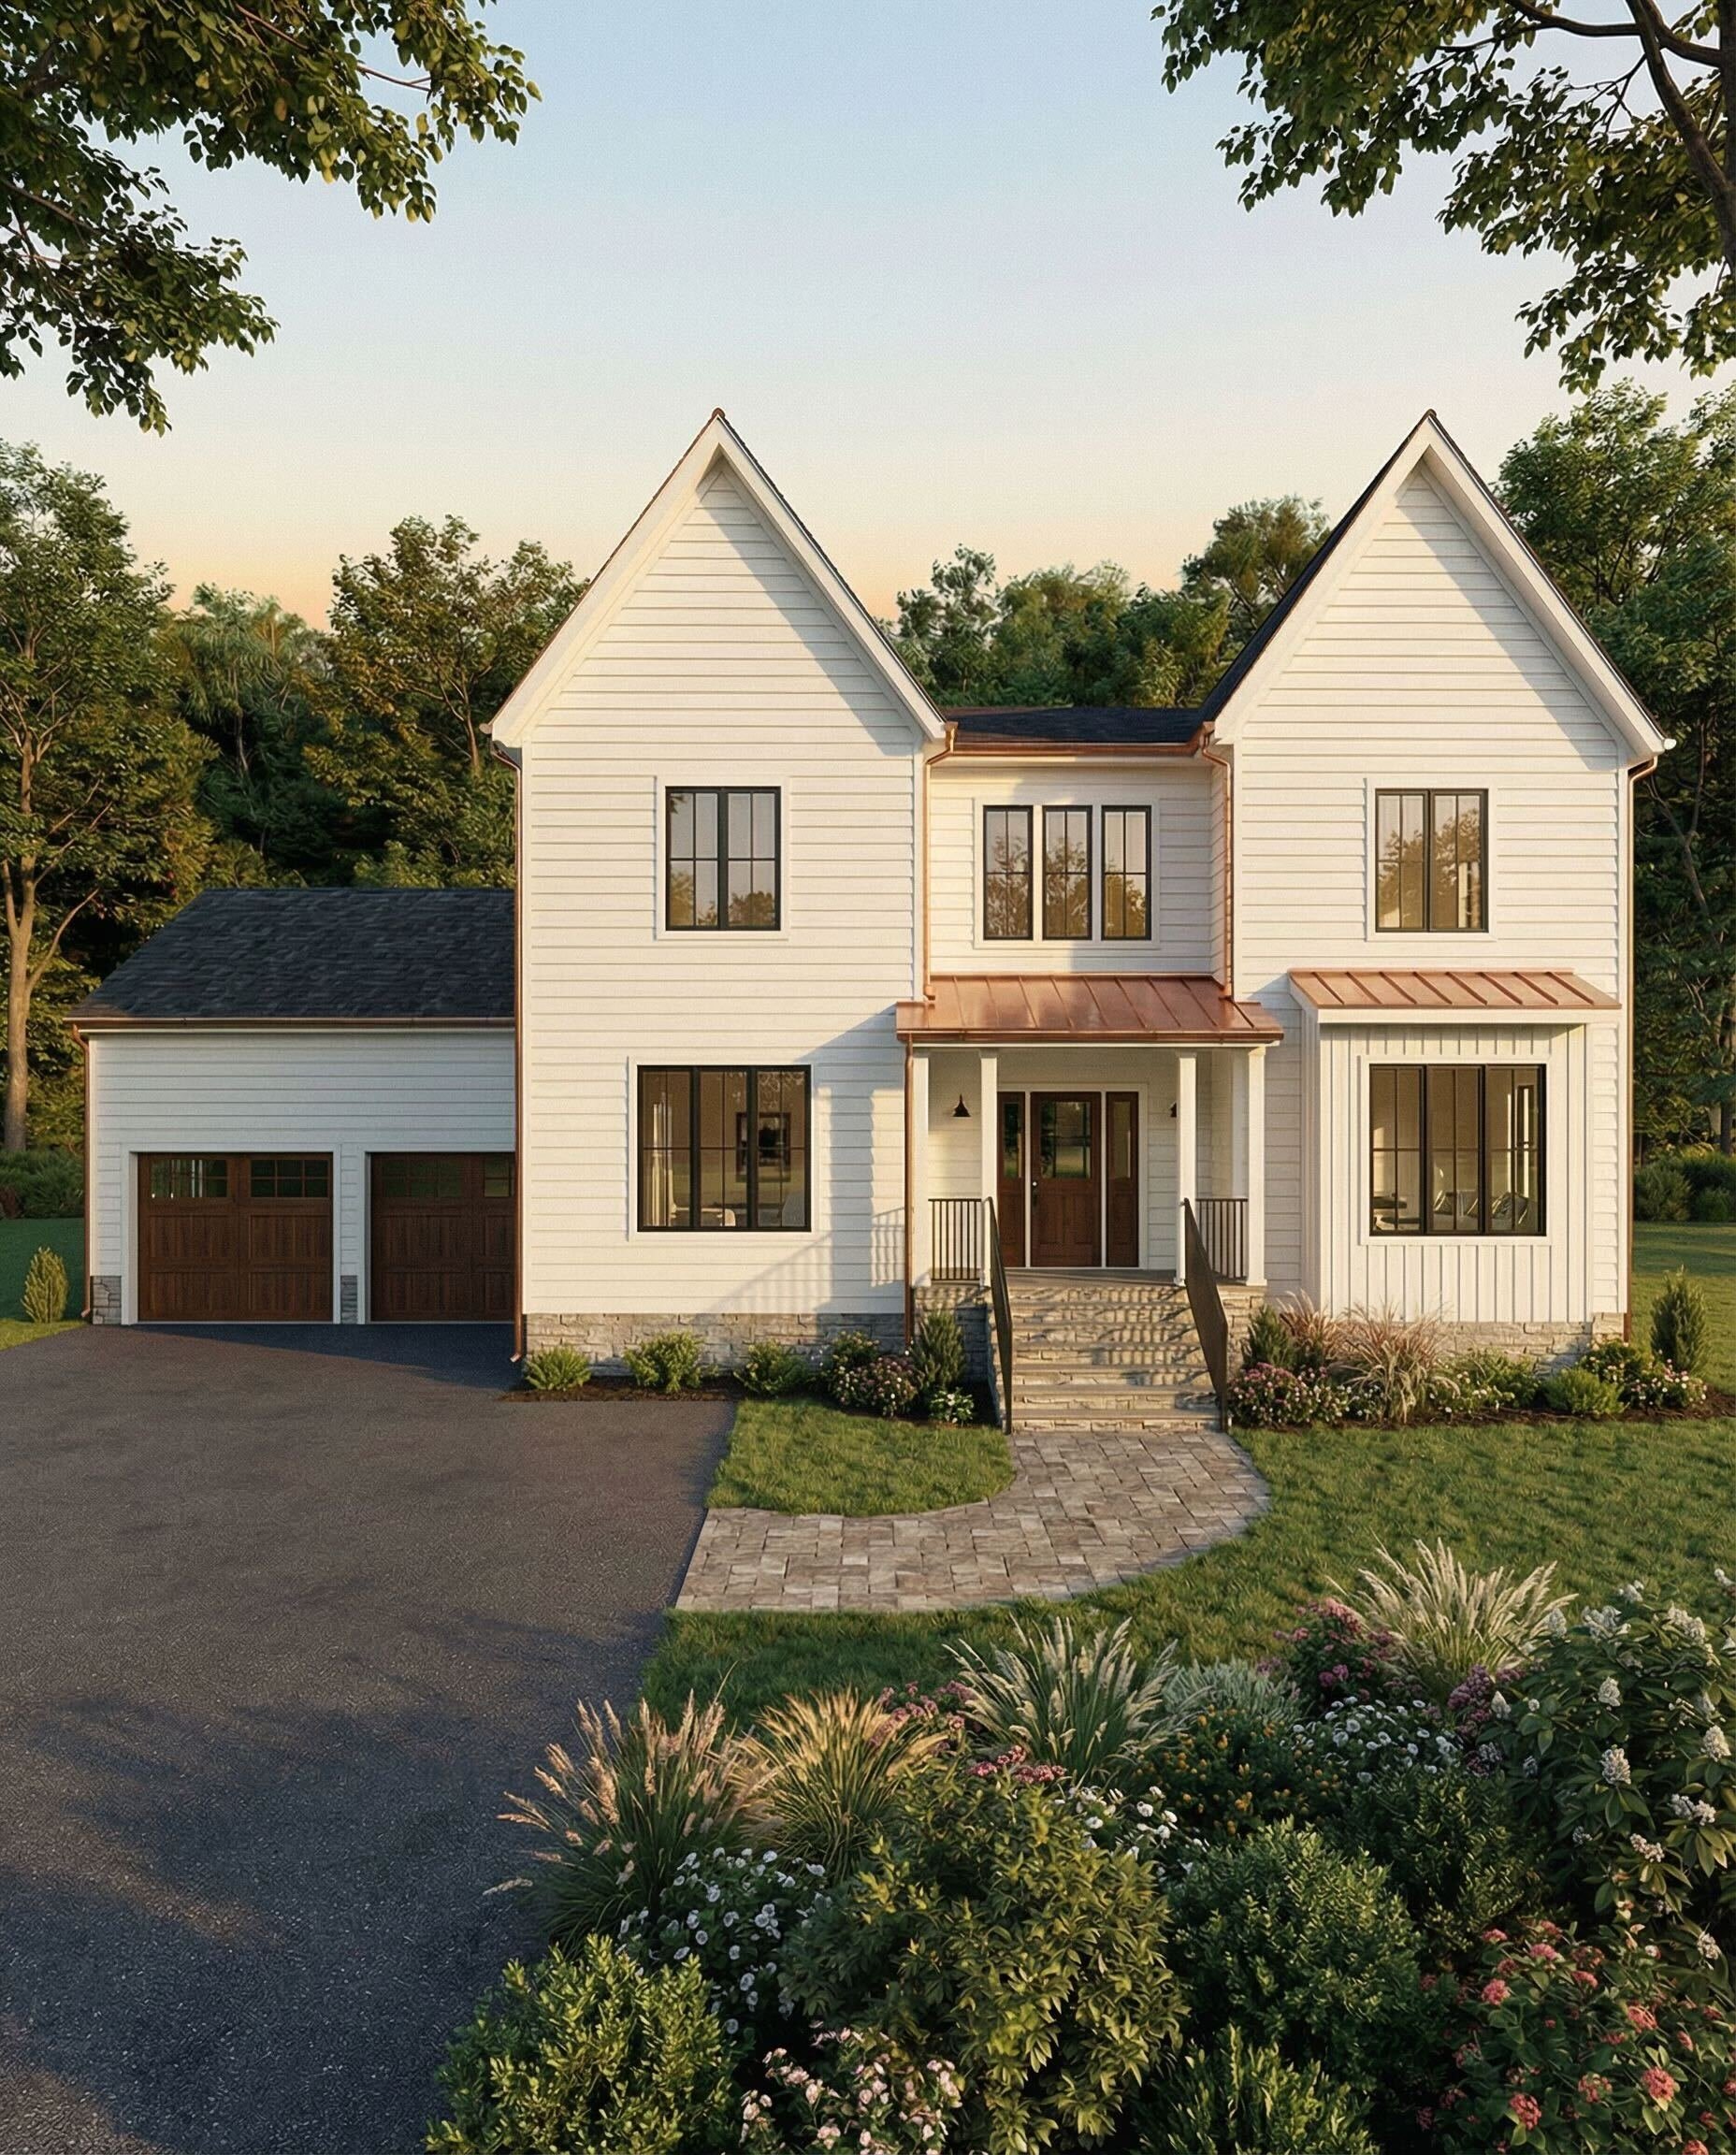
A thoughtfully designed new luxury home in Burlington.
10 Lisa Street brings custom craftsmanship, warm modern finishes, and a rare precompletion personalization window together in one quietly considered home.
At a glance (in detail)
A new five-bedroom custom home in Burlington, designed for everyday flow and unhurried gatherings. Final finish details and customization windows shared on request.
Spacious Bedrooms
5
A bedroom for everyone, with the flexibility to create dedicated guest space, a private office, or whatever life calls for next.
5 full and 1 half bathroom
5 / 1
Thoughtfully placed throughout the home, each bathroom is designed with the same attention to detail—from everyday convenience to spa-inspired finishes in the primary suite.
Private Outdoor Spaces
3
Whether you're enjoying your morning coffee, entertaining friends, or winding down at the end of the day, each outdoor space offers its own quiet place to gather.
Square Feet of Living Space
5,635
Every square foot was designed with purpose, creating a home that feels spacious, connected, and just as comfortable for everyday living as it is for entertaining.
Buy now, make it yours before move-in.
The advantage of buying pre construction is the time it gives you. There is still a real, narrow window to shape this home around the way you live — from cabinetry color to closet systems.
Personalization Window
10 Lisa Street sits on a calm tree-lined street in one of Burlington's most established residential pockets, minutes from the highway, a short drive from Boston, and walking distance to Mary Cummings Park.
Quietly Placed, Close to everything
Eagle Hill Homes is a family-led design + build firm with years of custom work across Greater Boston. The same team that meets you at the first walk-through is on site through closing, and after.
Built by people who live in the homes they finish.
Designed for the way you actually live — not the way floor plans pretend you do.
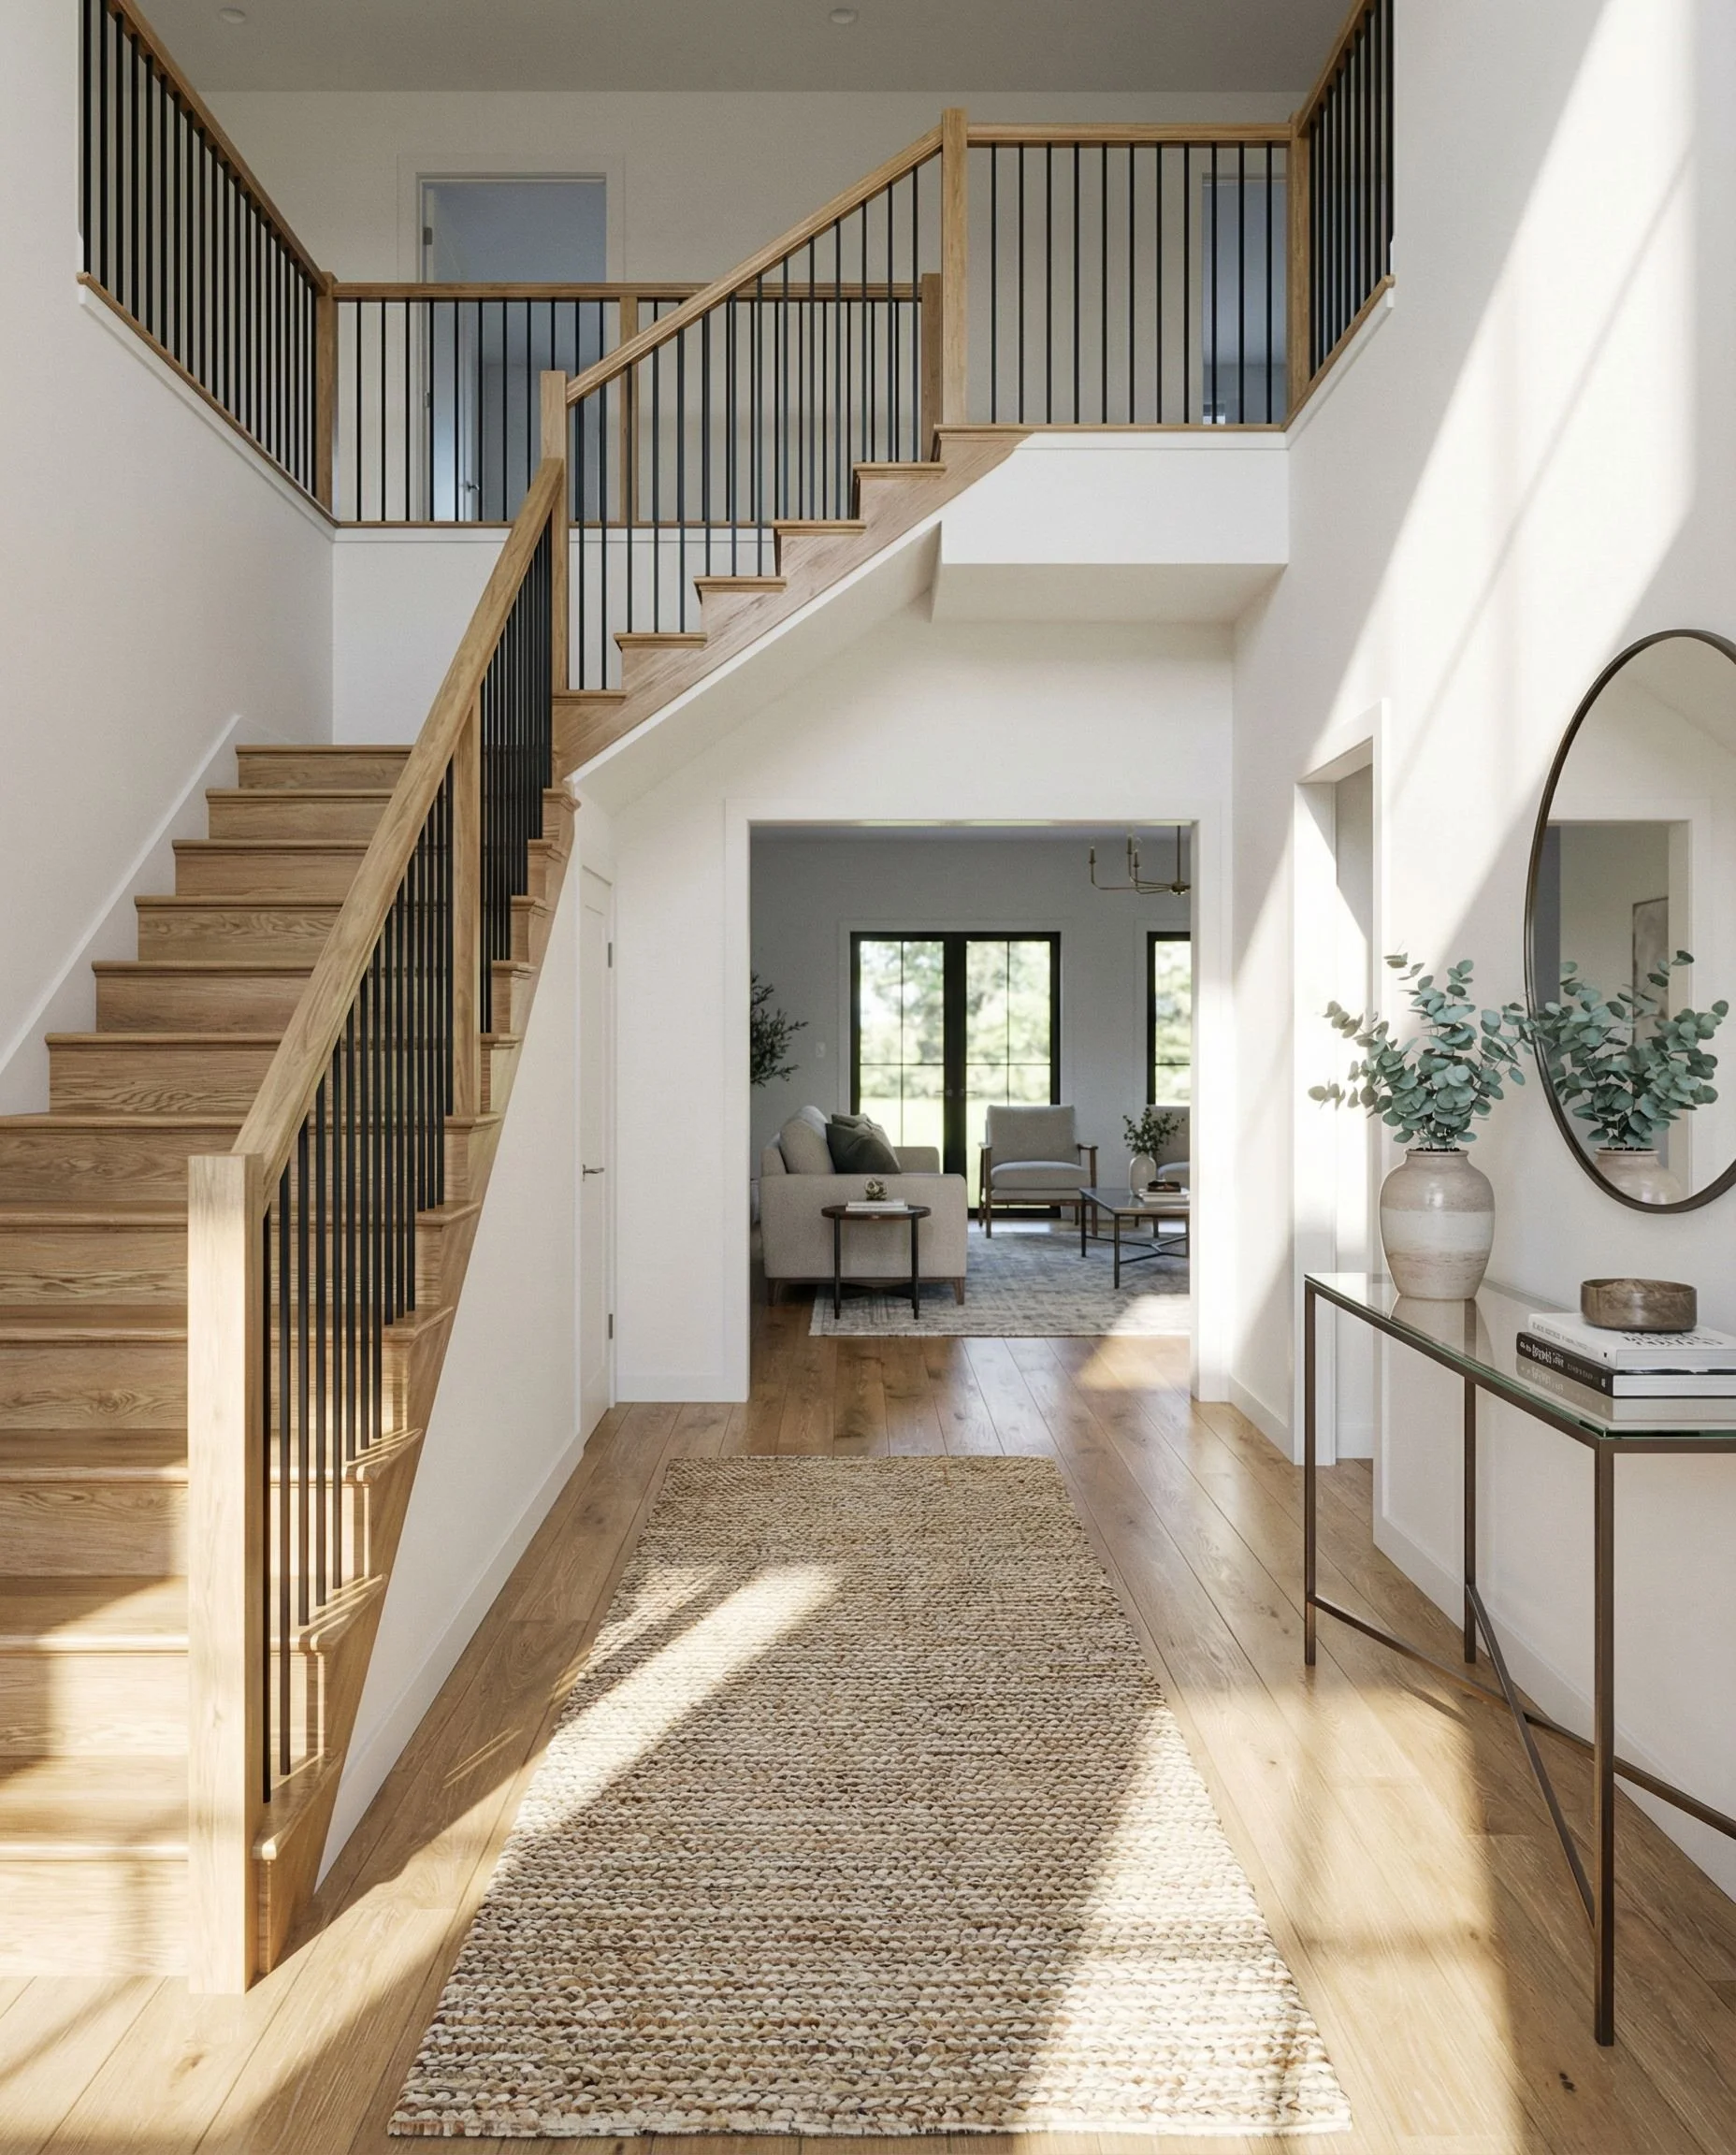
The Foyer
Natural light pours in and carries all the way through the home, giving you that immediate sense of openness without feeling overwhelming. The staircase adds just enough structure and detail, while the clean lines and warm tones keep everything grounded.
And then there’s the view straight ahead, drawing you in, hinting at what’s beyond without giving it all away at once. It’s simple, calm, and intentional. Exactly how an entry should feel.
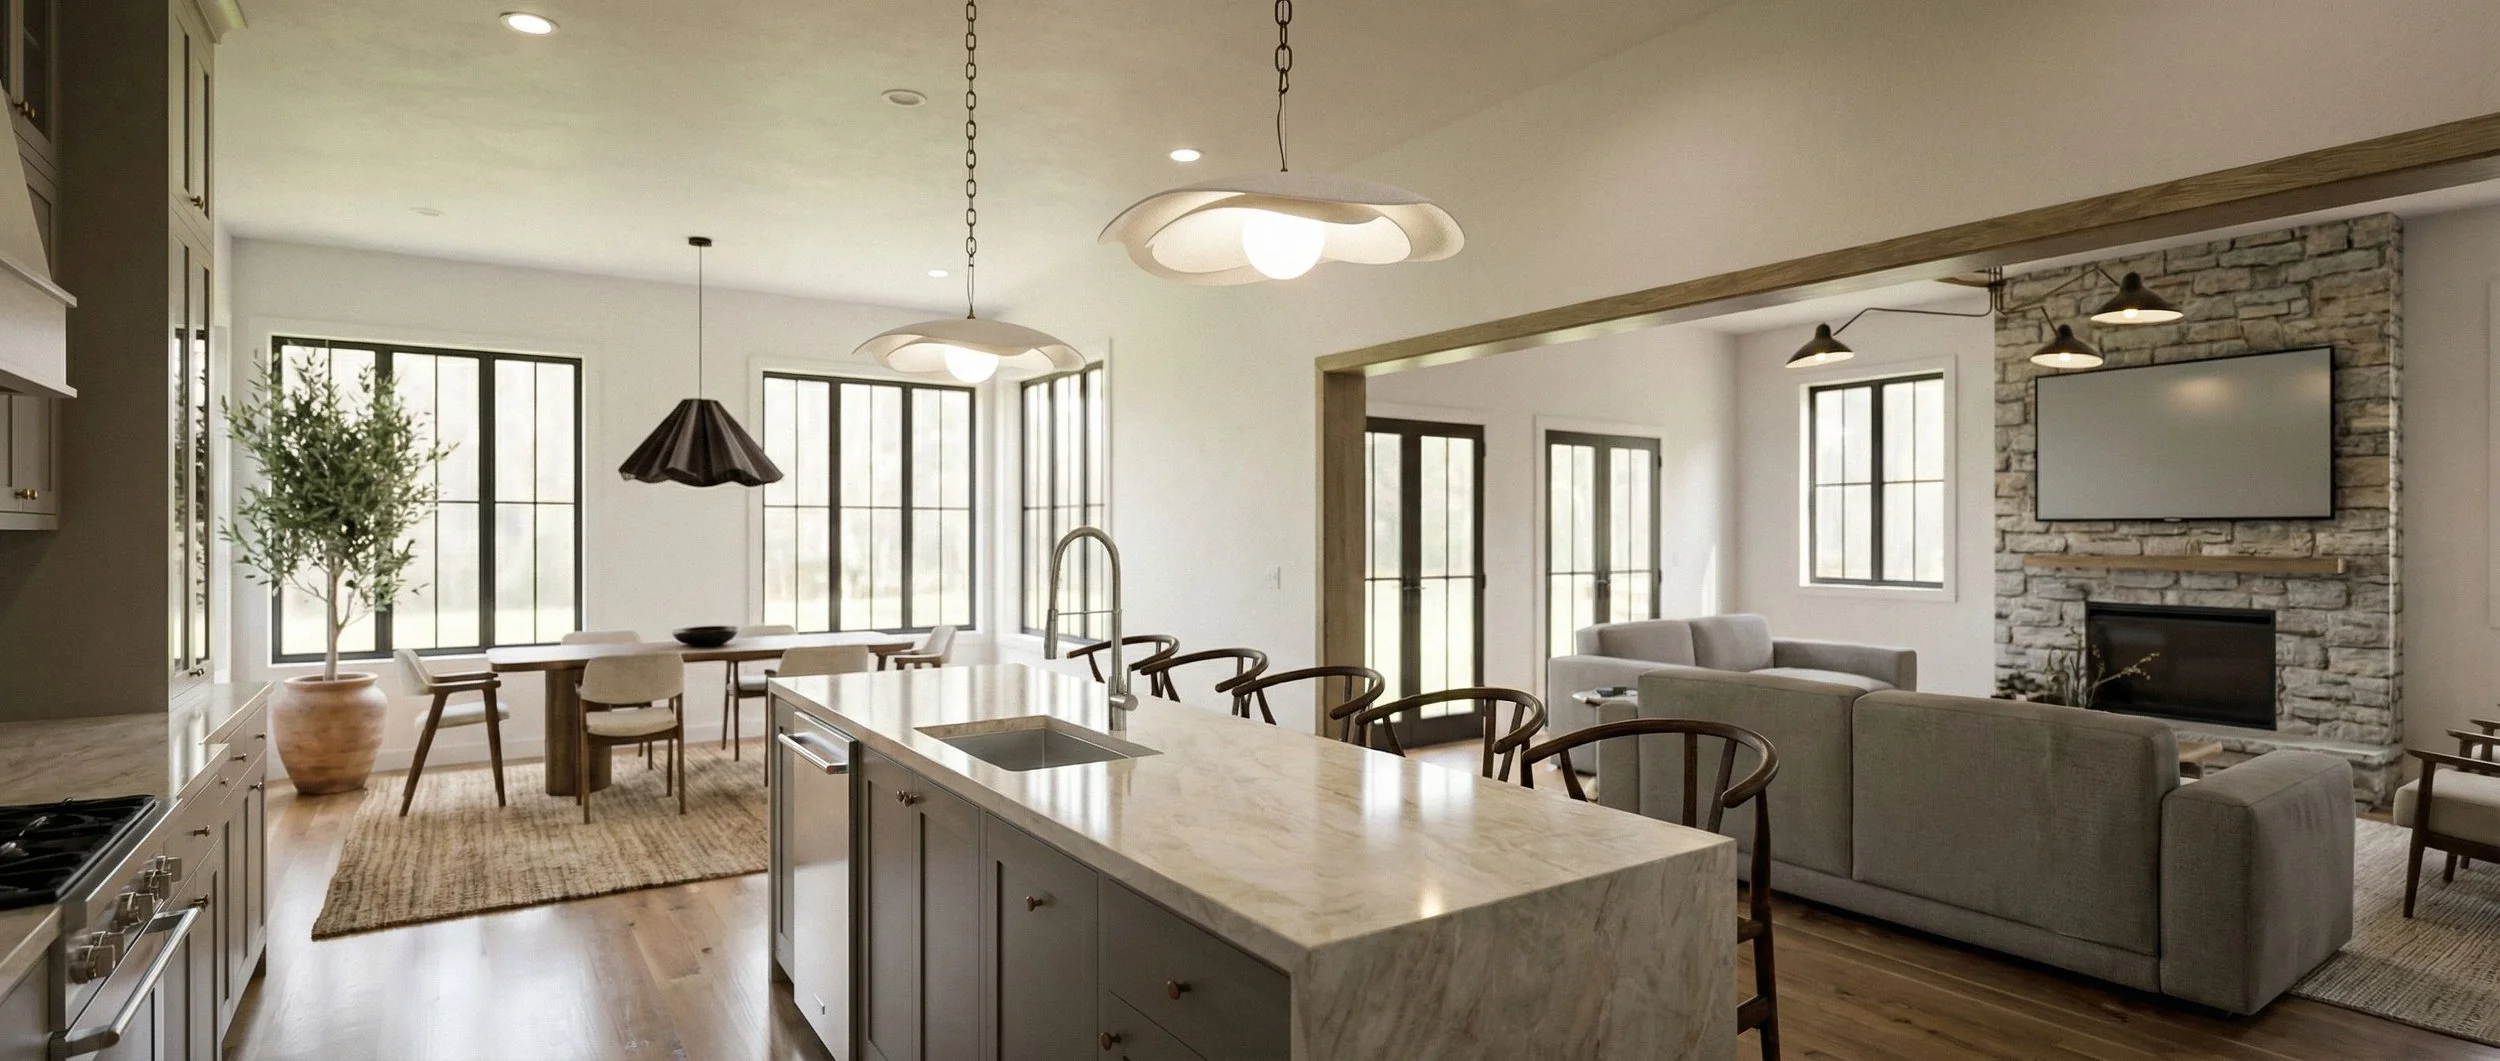
Close enough to the kitchen to feel connected, but defined enough to feel like its own moment.
Framed by natural light and clean lines, it’s set up for everything from quick weeknight dinners to longer, louder gatherings. The scale feels right, comfortable, not oversized, and it naturally pulls people in without forcing it.
You won’t just want to use this space on holidays. And that’s kind of the point!
The Dining Room
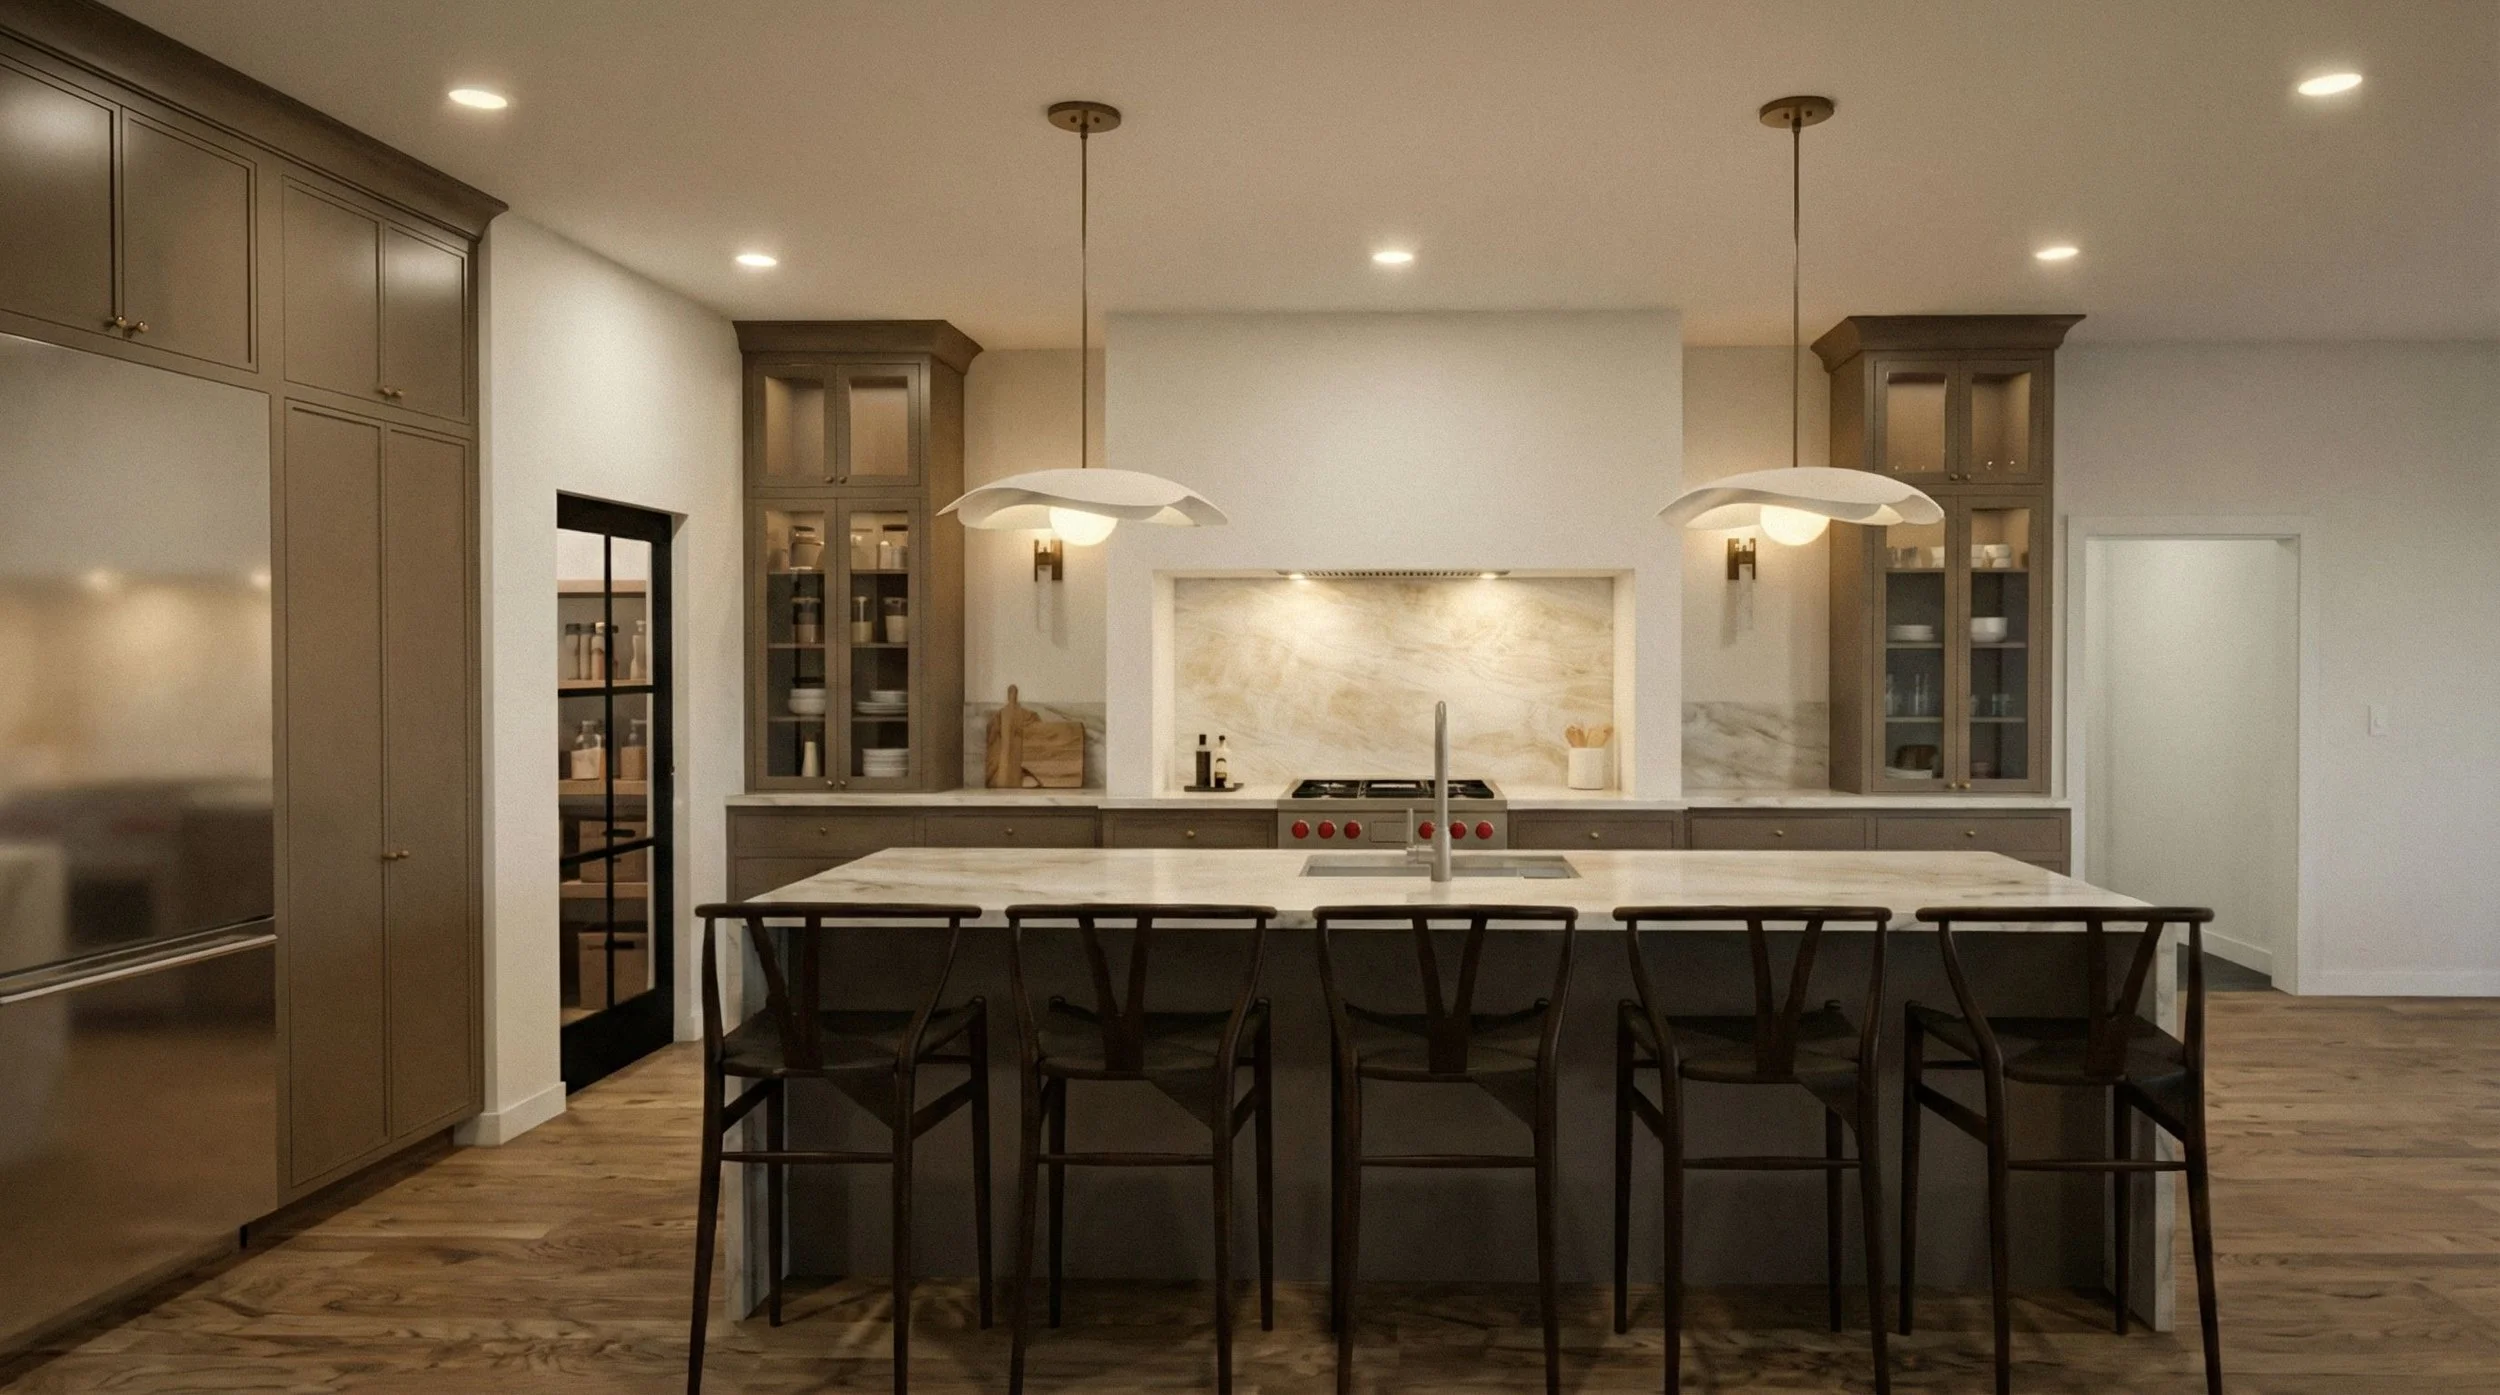
The Kitchen
The fully custom inset cabinetry, finished in Stampede by Benjamin Moore, brings a depth that shifts throughout the day, reading as a rich brown in some light, a muted green in others. It’s subtle, a little moody, and exactly the kind of detail you don’t see everywhere, but instantly notice.
Paired with natural stone and warm wood tones, the whole space feels layered without being busy.
Everything is right where you want it, without having to think about it.
It’s designed for actual use, morning coffee, late dinners, hosting without stress, and somehow still looks this good doing it.
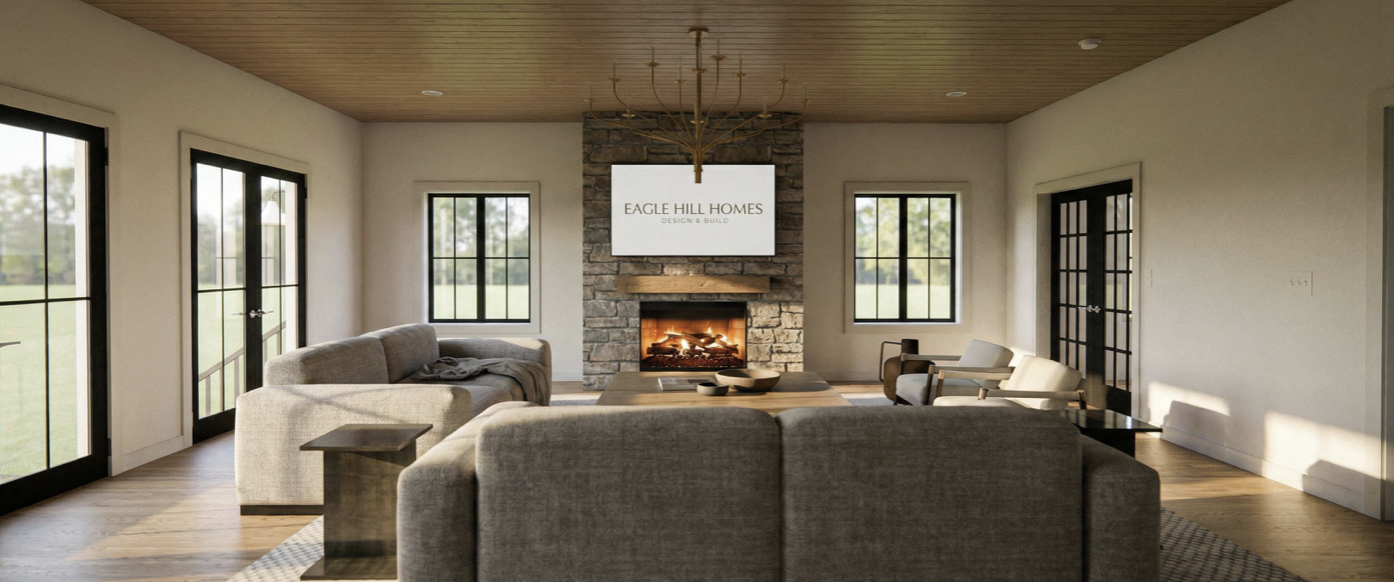
The Living Room
The living room is anchored by a fireplace that feels grounded and real, something you’ll actually use, not just decorate around. Natural light comes in from multiple directions, and the proportions make it feel comfortable whether it’s just you on a Tuesday night or a full house on a weekend.
It’s the kind of room that doesn’t try too hard, and doesn’t need to.
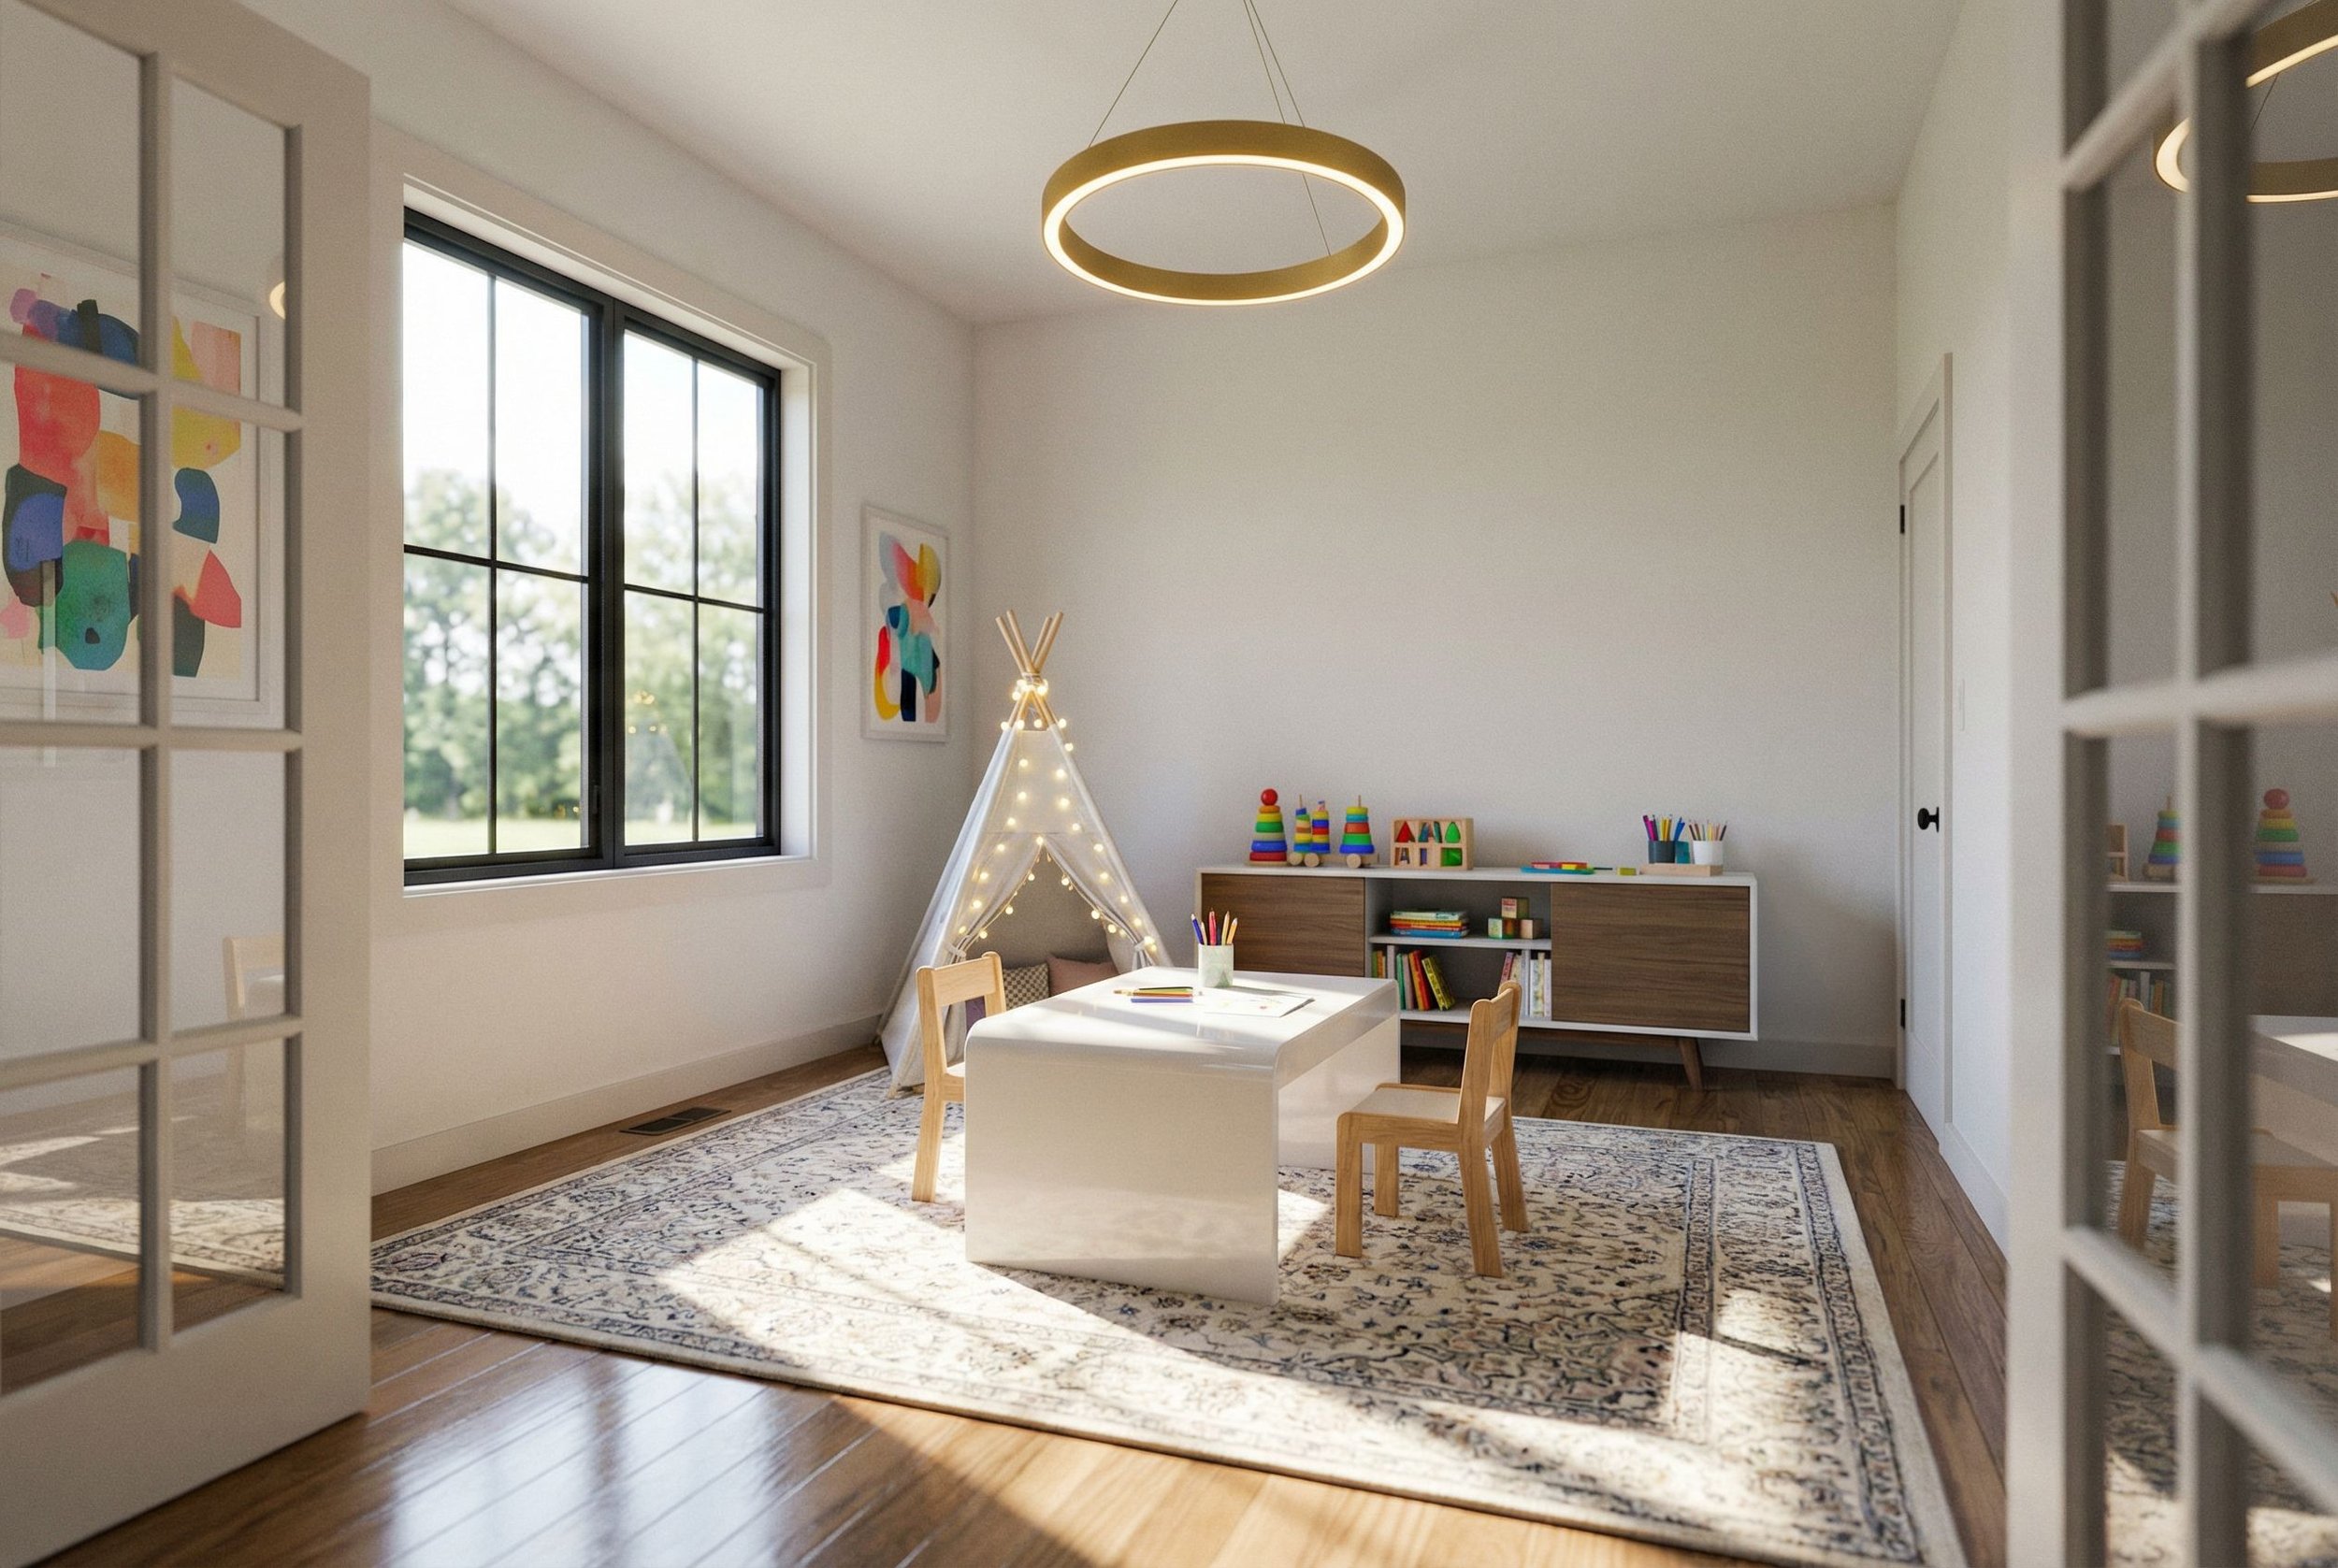
The Playroom
Framed by glass doors, it lets light move freely while still giving you the option to close it off when you need a little separation. It’s perfect as a playroom,
easy to keep an eye on things, but not in the middle of everything.
And the best part is, it doesn’t have to stay that way.
Whether it becomes a second office, a quiet library, a cozy den, or something a little more unexpected (a speakeasy, anyone?), the flexibility is built in from the start.
It’s one of those spaces that evolves with you and your family, whatever that looks like.
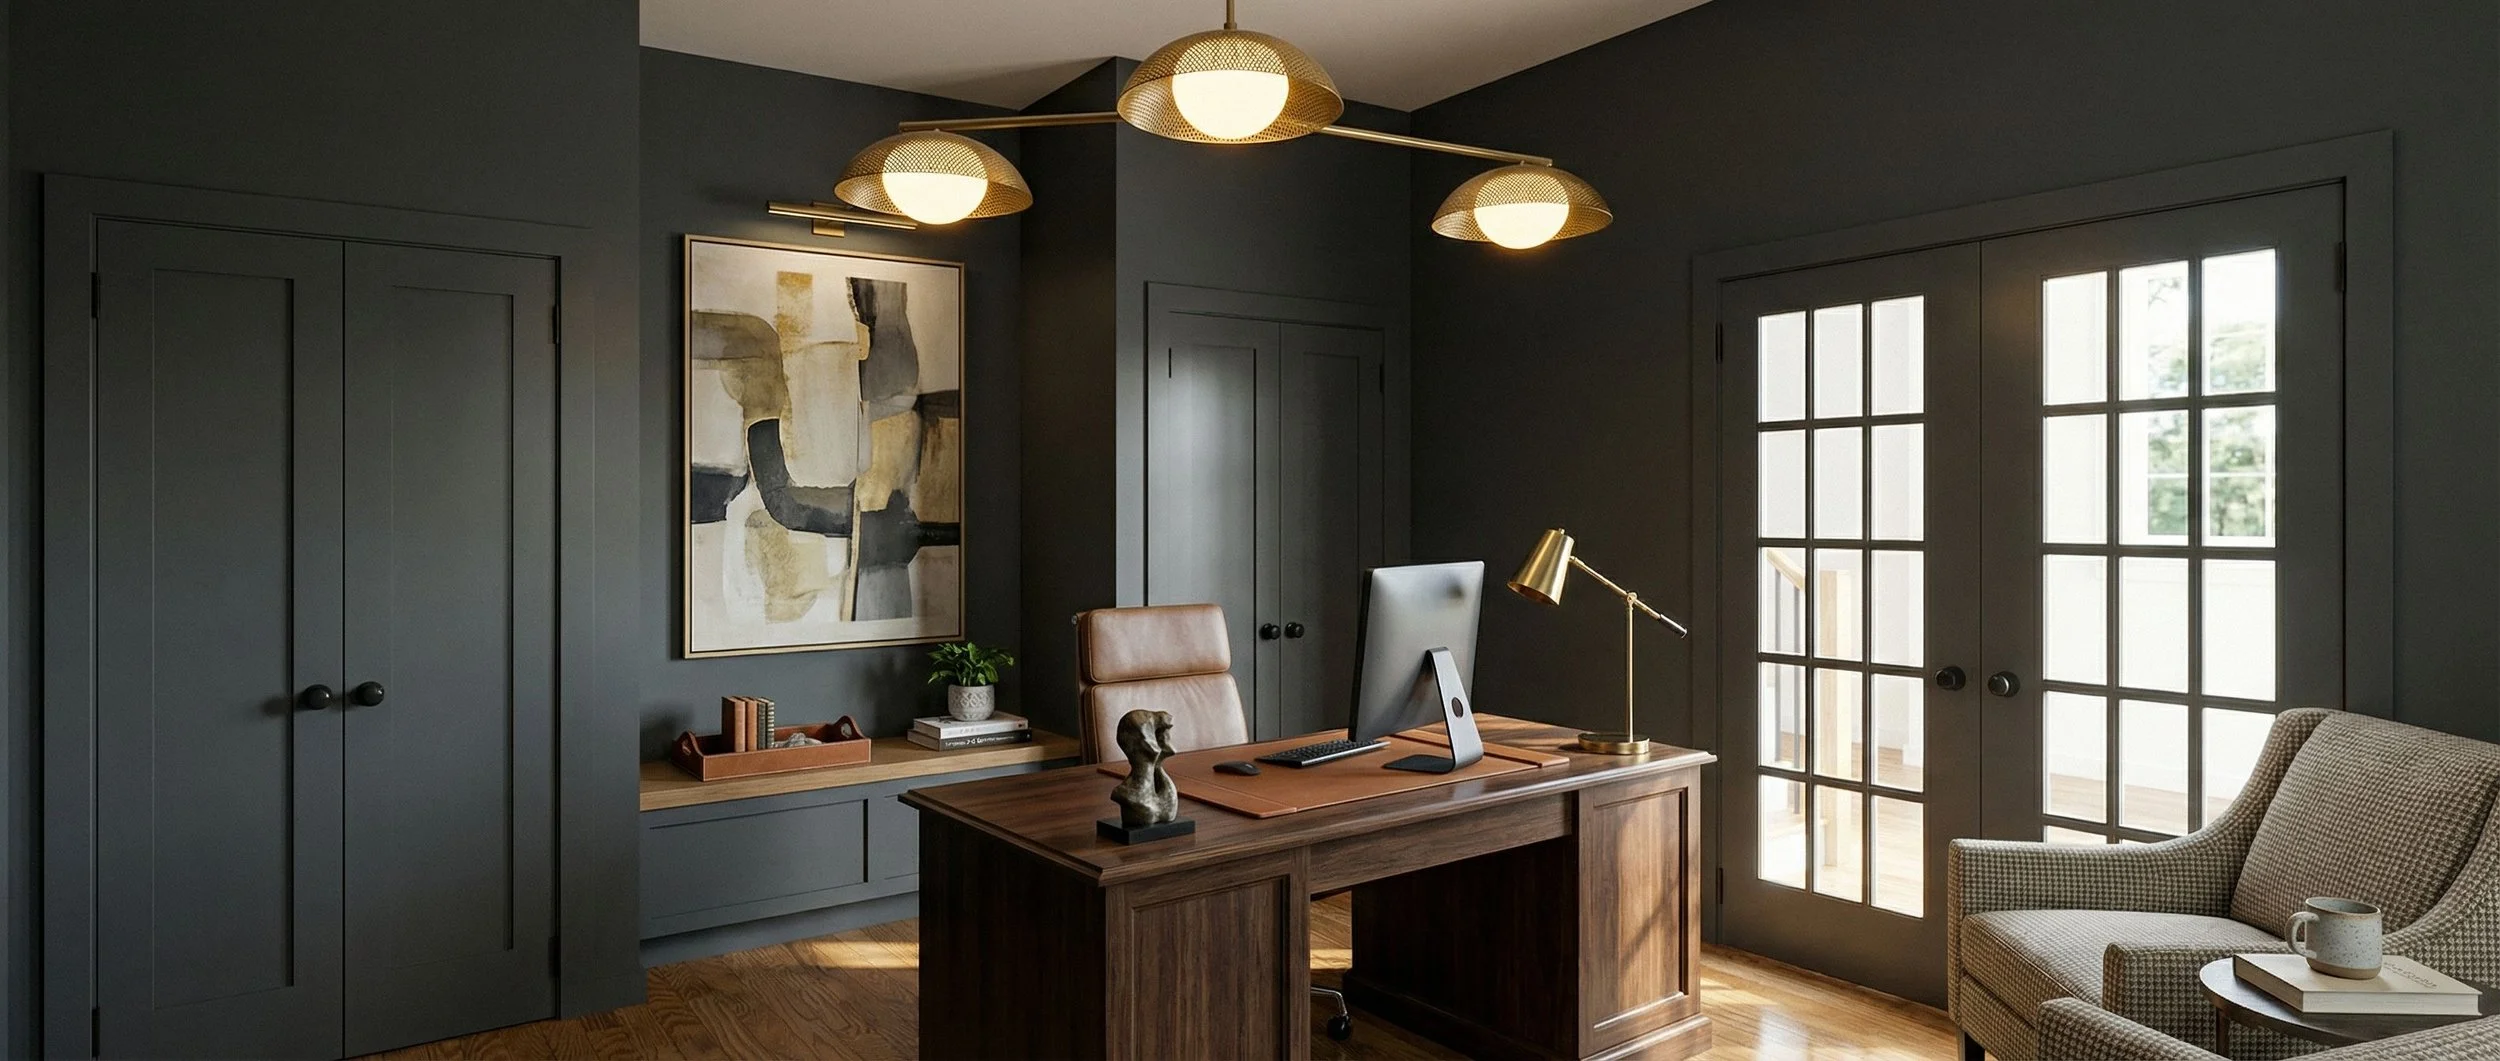
The Office
Wrapped in deeper tones, it shifts the mood the moment you step inside. Natural light filters through the glass doors, keeping it from ever feeling too closed in, while still giving you a sense of privacy when you need it.
Behind one of the custom closet doors is a hidden full bathroom, making this room flexible enough to become a true first-floor guest suite whenever the need arises.
It works just as well for quiet mornings and Zoom calls as it does for reading, planning, or simply having a space that's yours.
A home office that doesn't feel like an afterthought, because it wasn't.
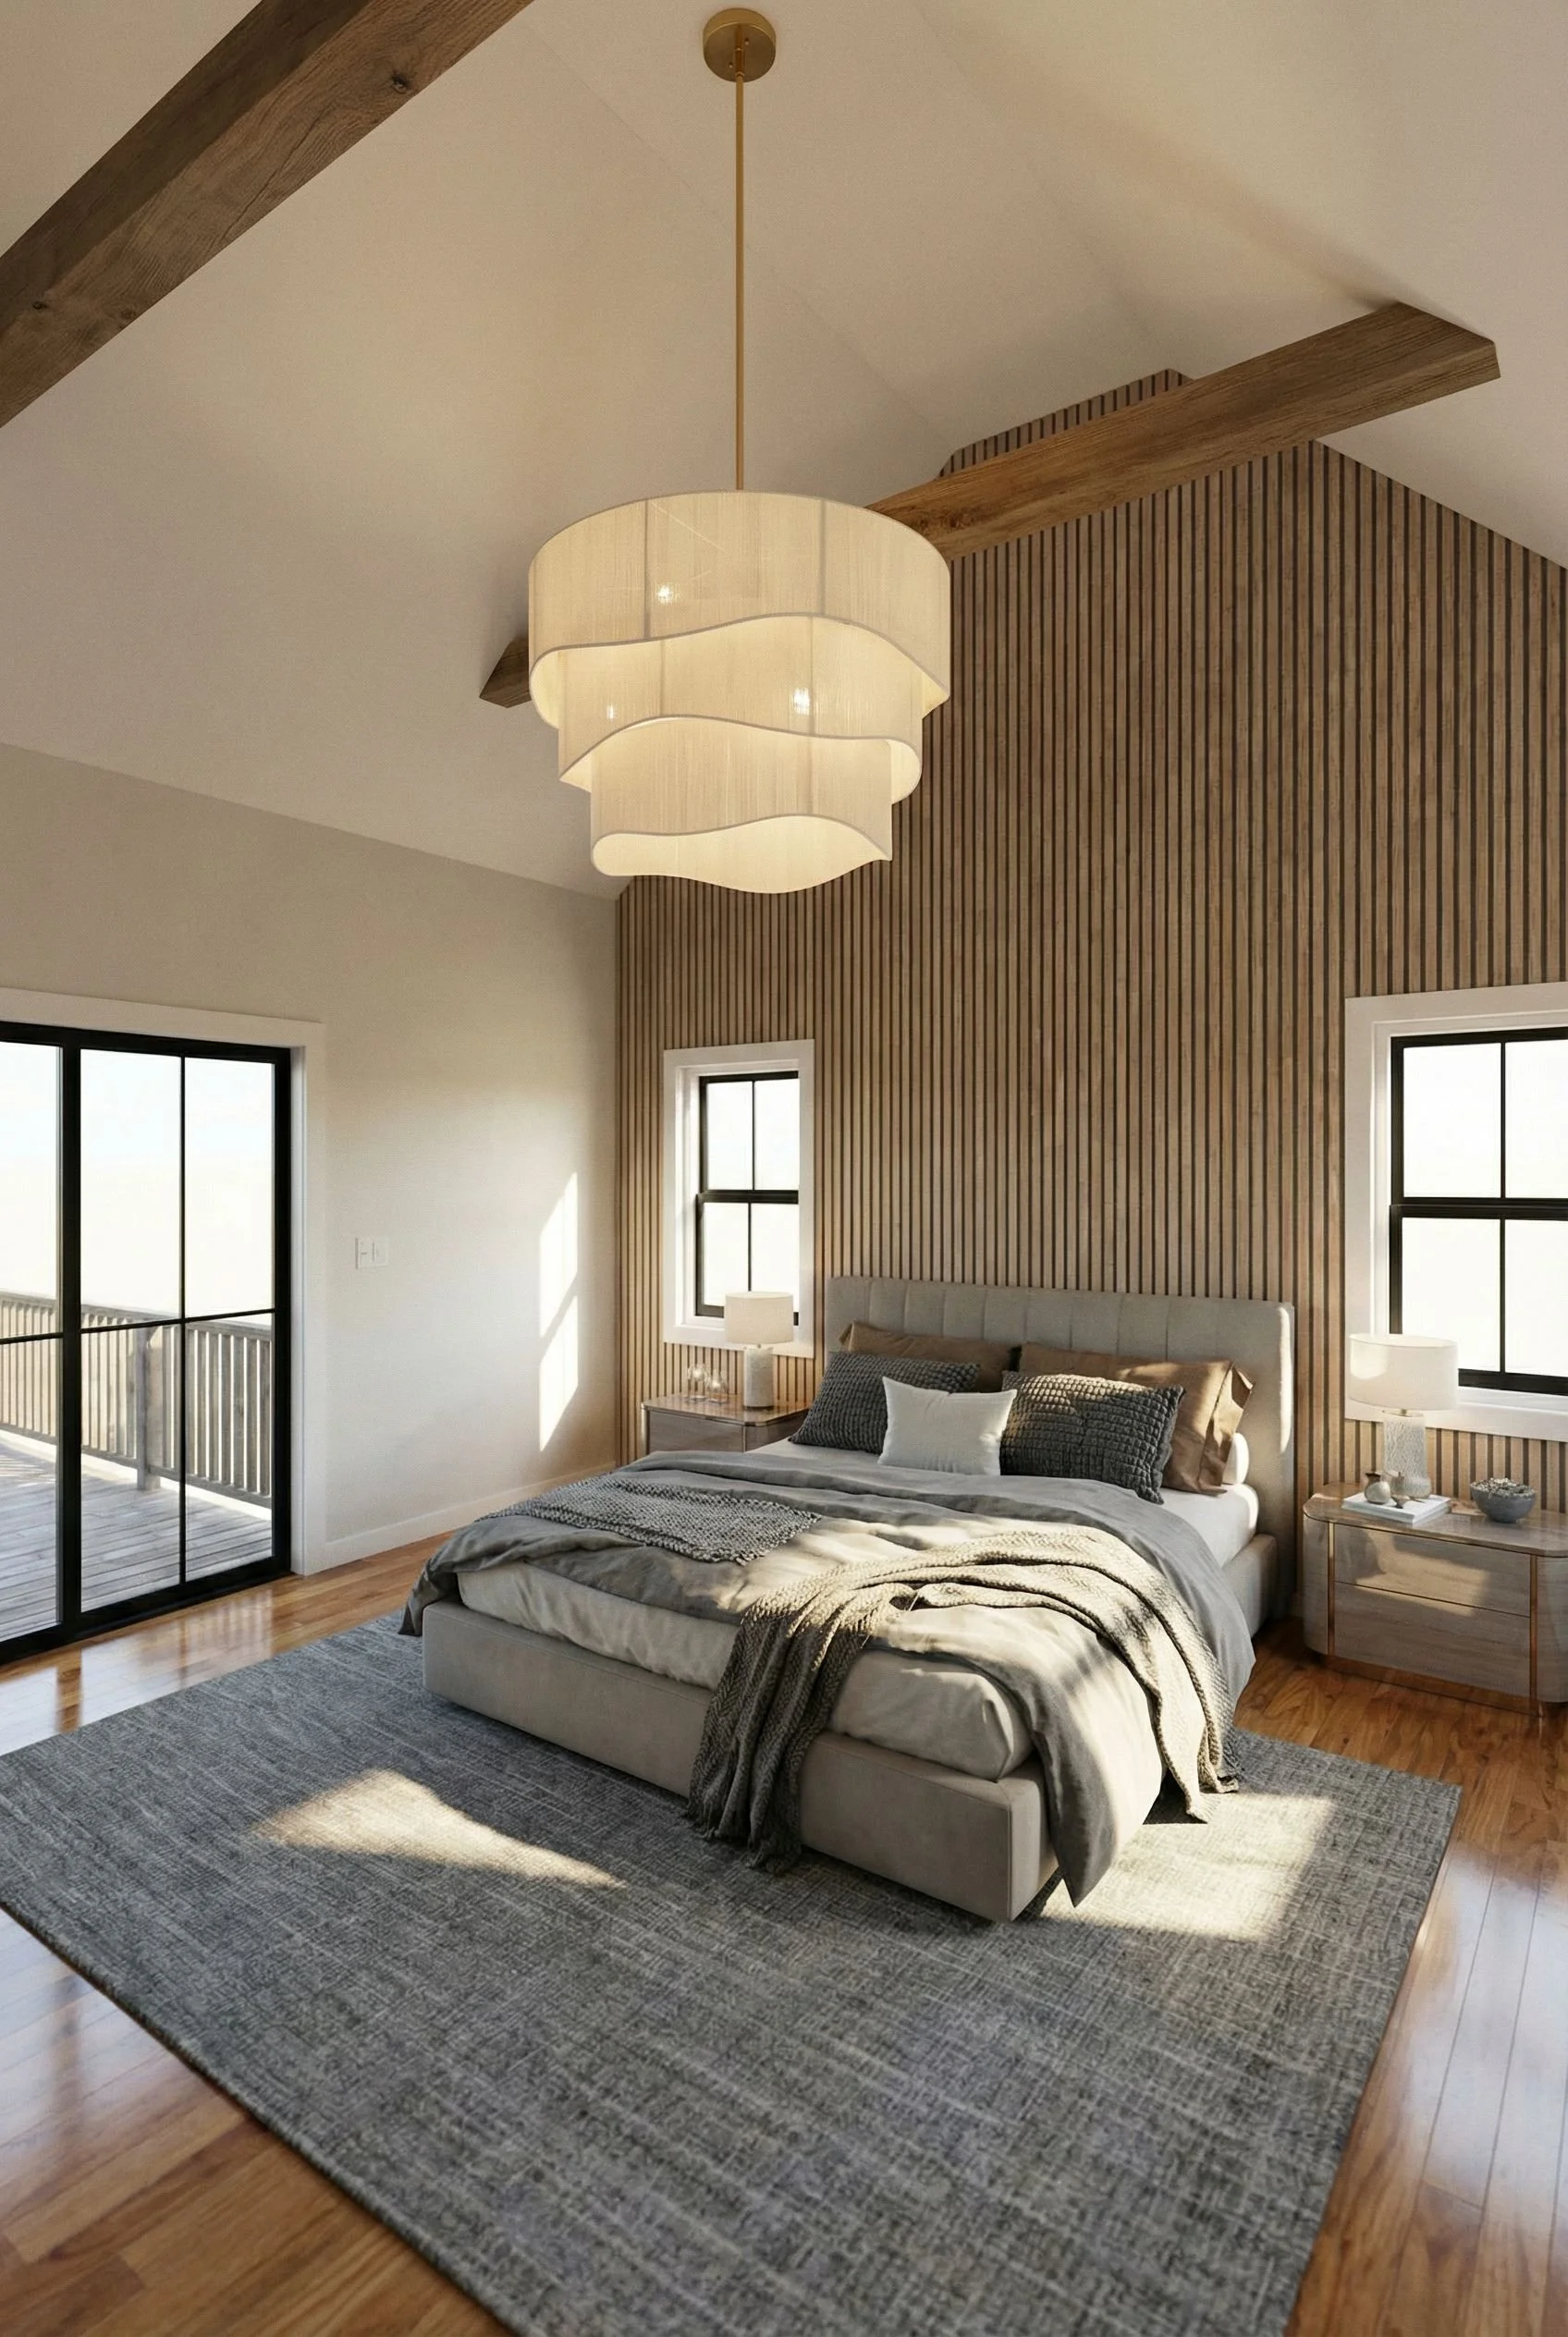
The Primary Bedroom
Vaulted ceilings give it room to breathe, while the wood detail adds just enough warmth to make it feel grounded. Light moves through the space throughout the day, and everything about it leans toward calm without feeling minimal or cold. This Primary Suite complete with 2 large closets, a primary bathroom and a private roof deck which feels like its own quiet escape.
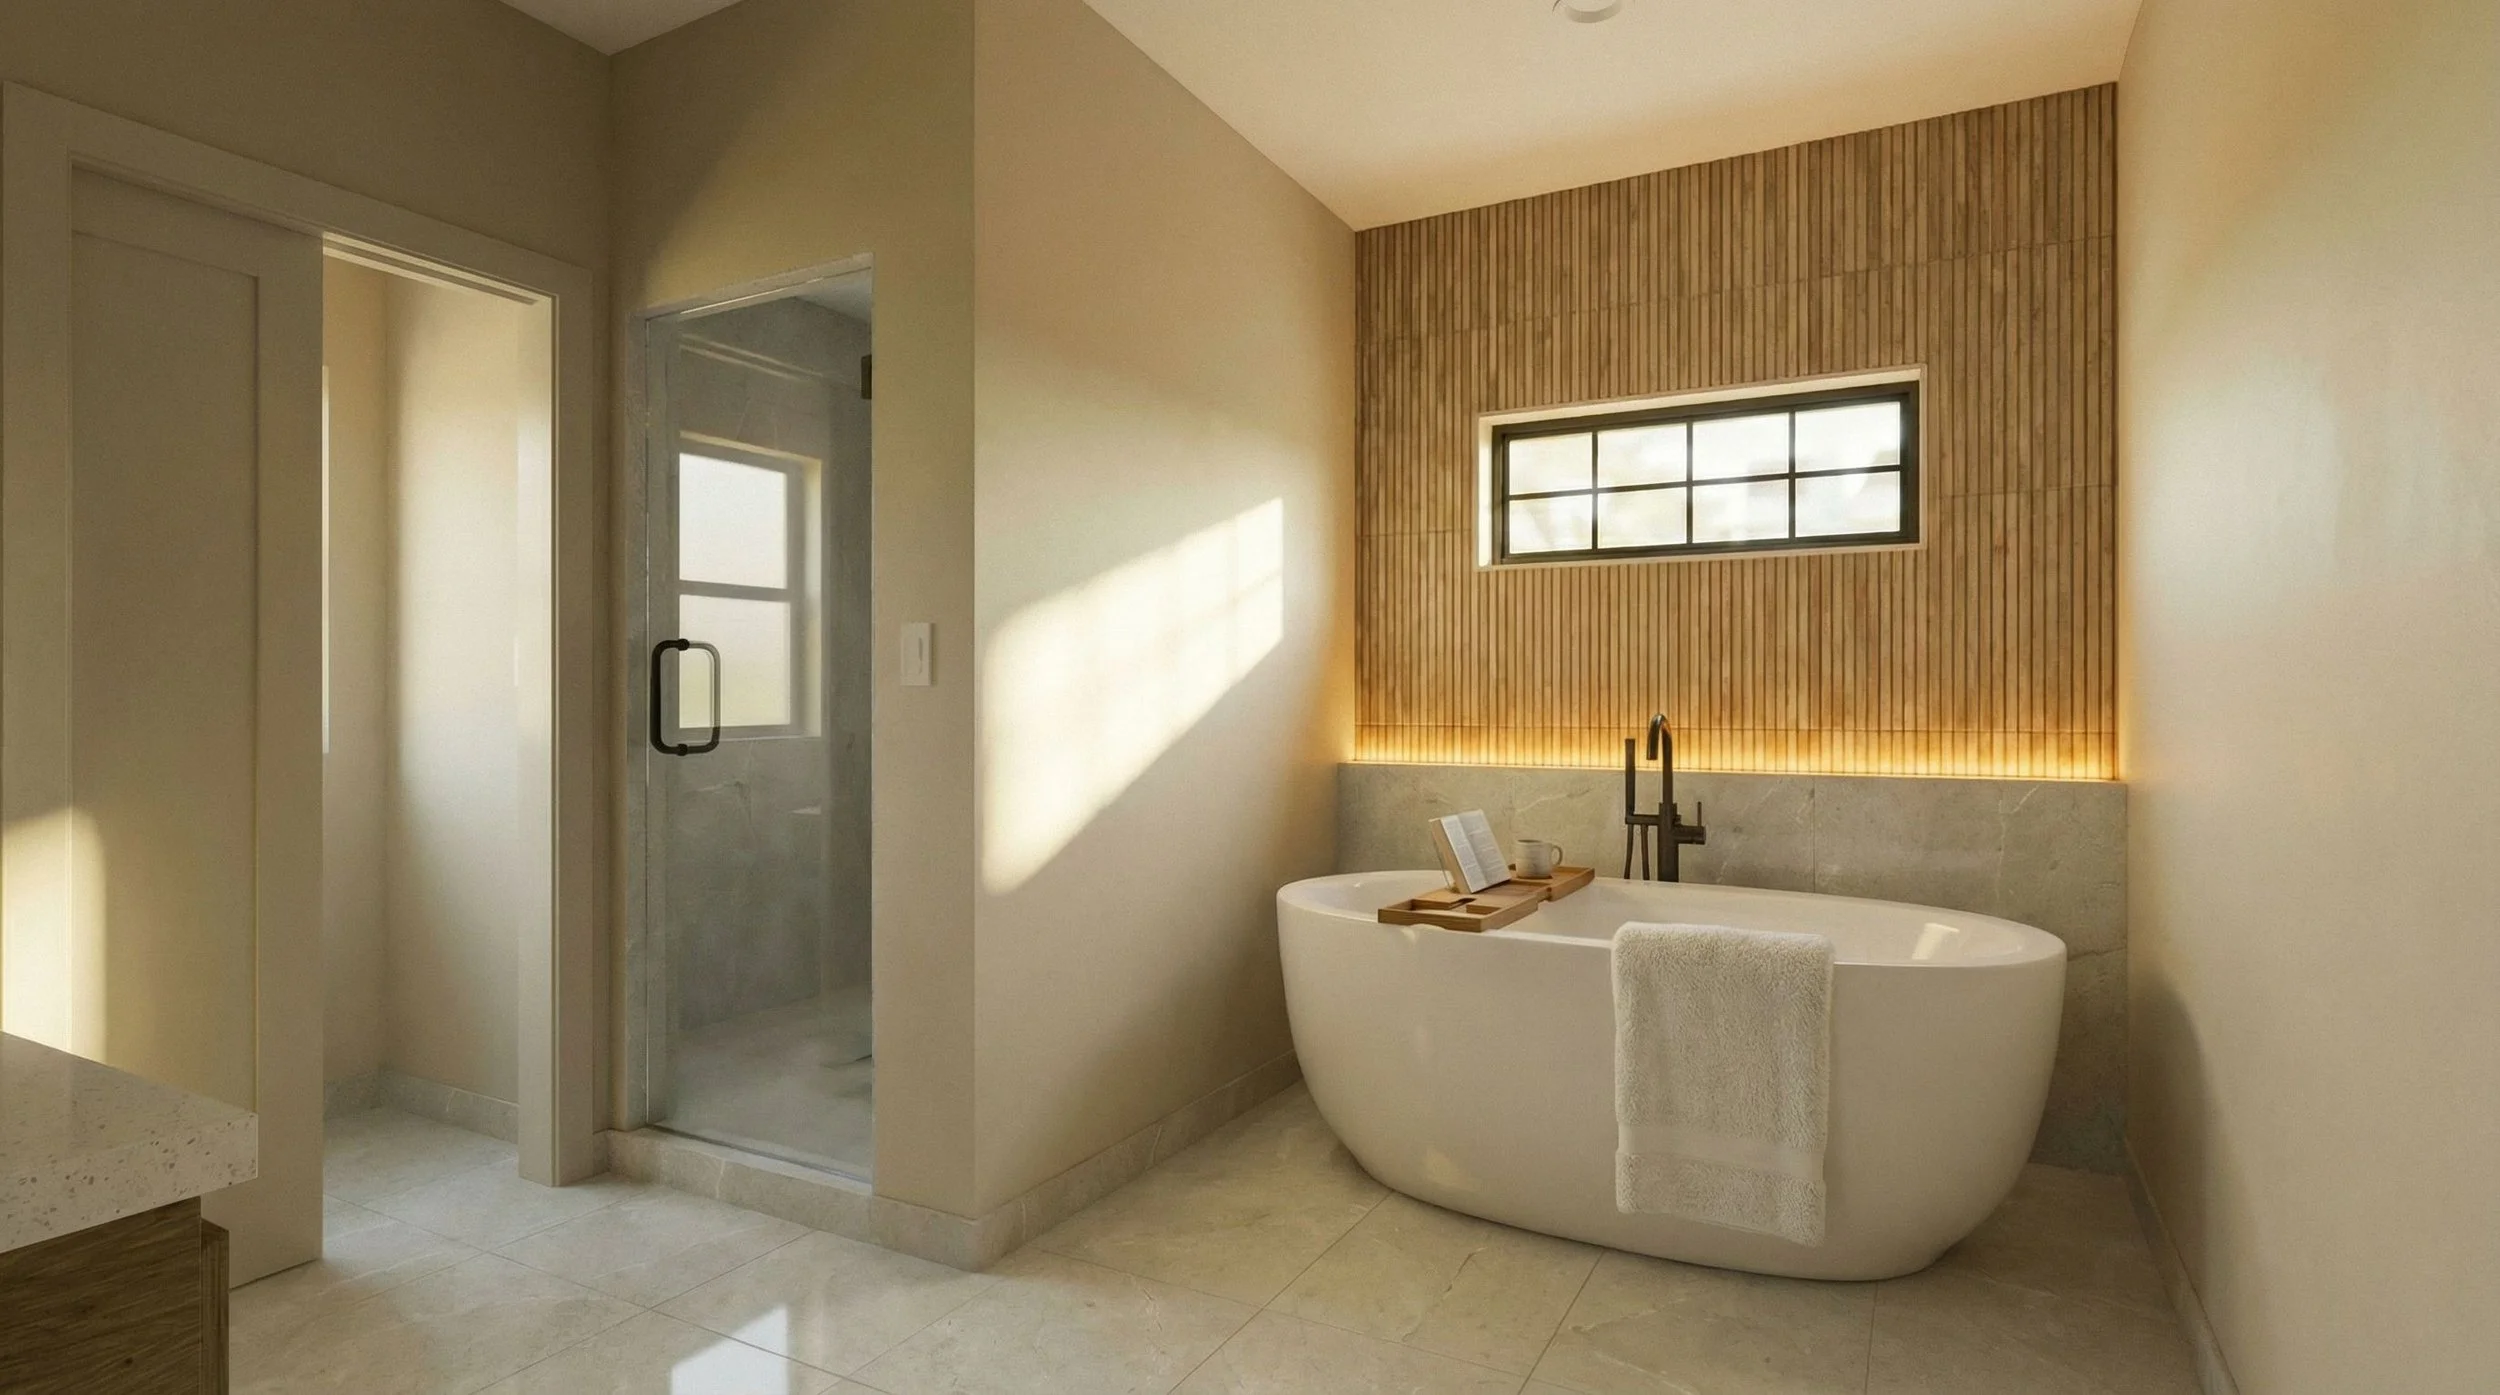
The Primary Bathroom
A soaking tub set against warm textures and soft light, a walk-in shower that feels tucked away but open, and a double vanity that’s clean without being sterile. Everything is designed to feel simple, but in a very intentional way.
It’s less about showing off and more about how it feels to be in here.
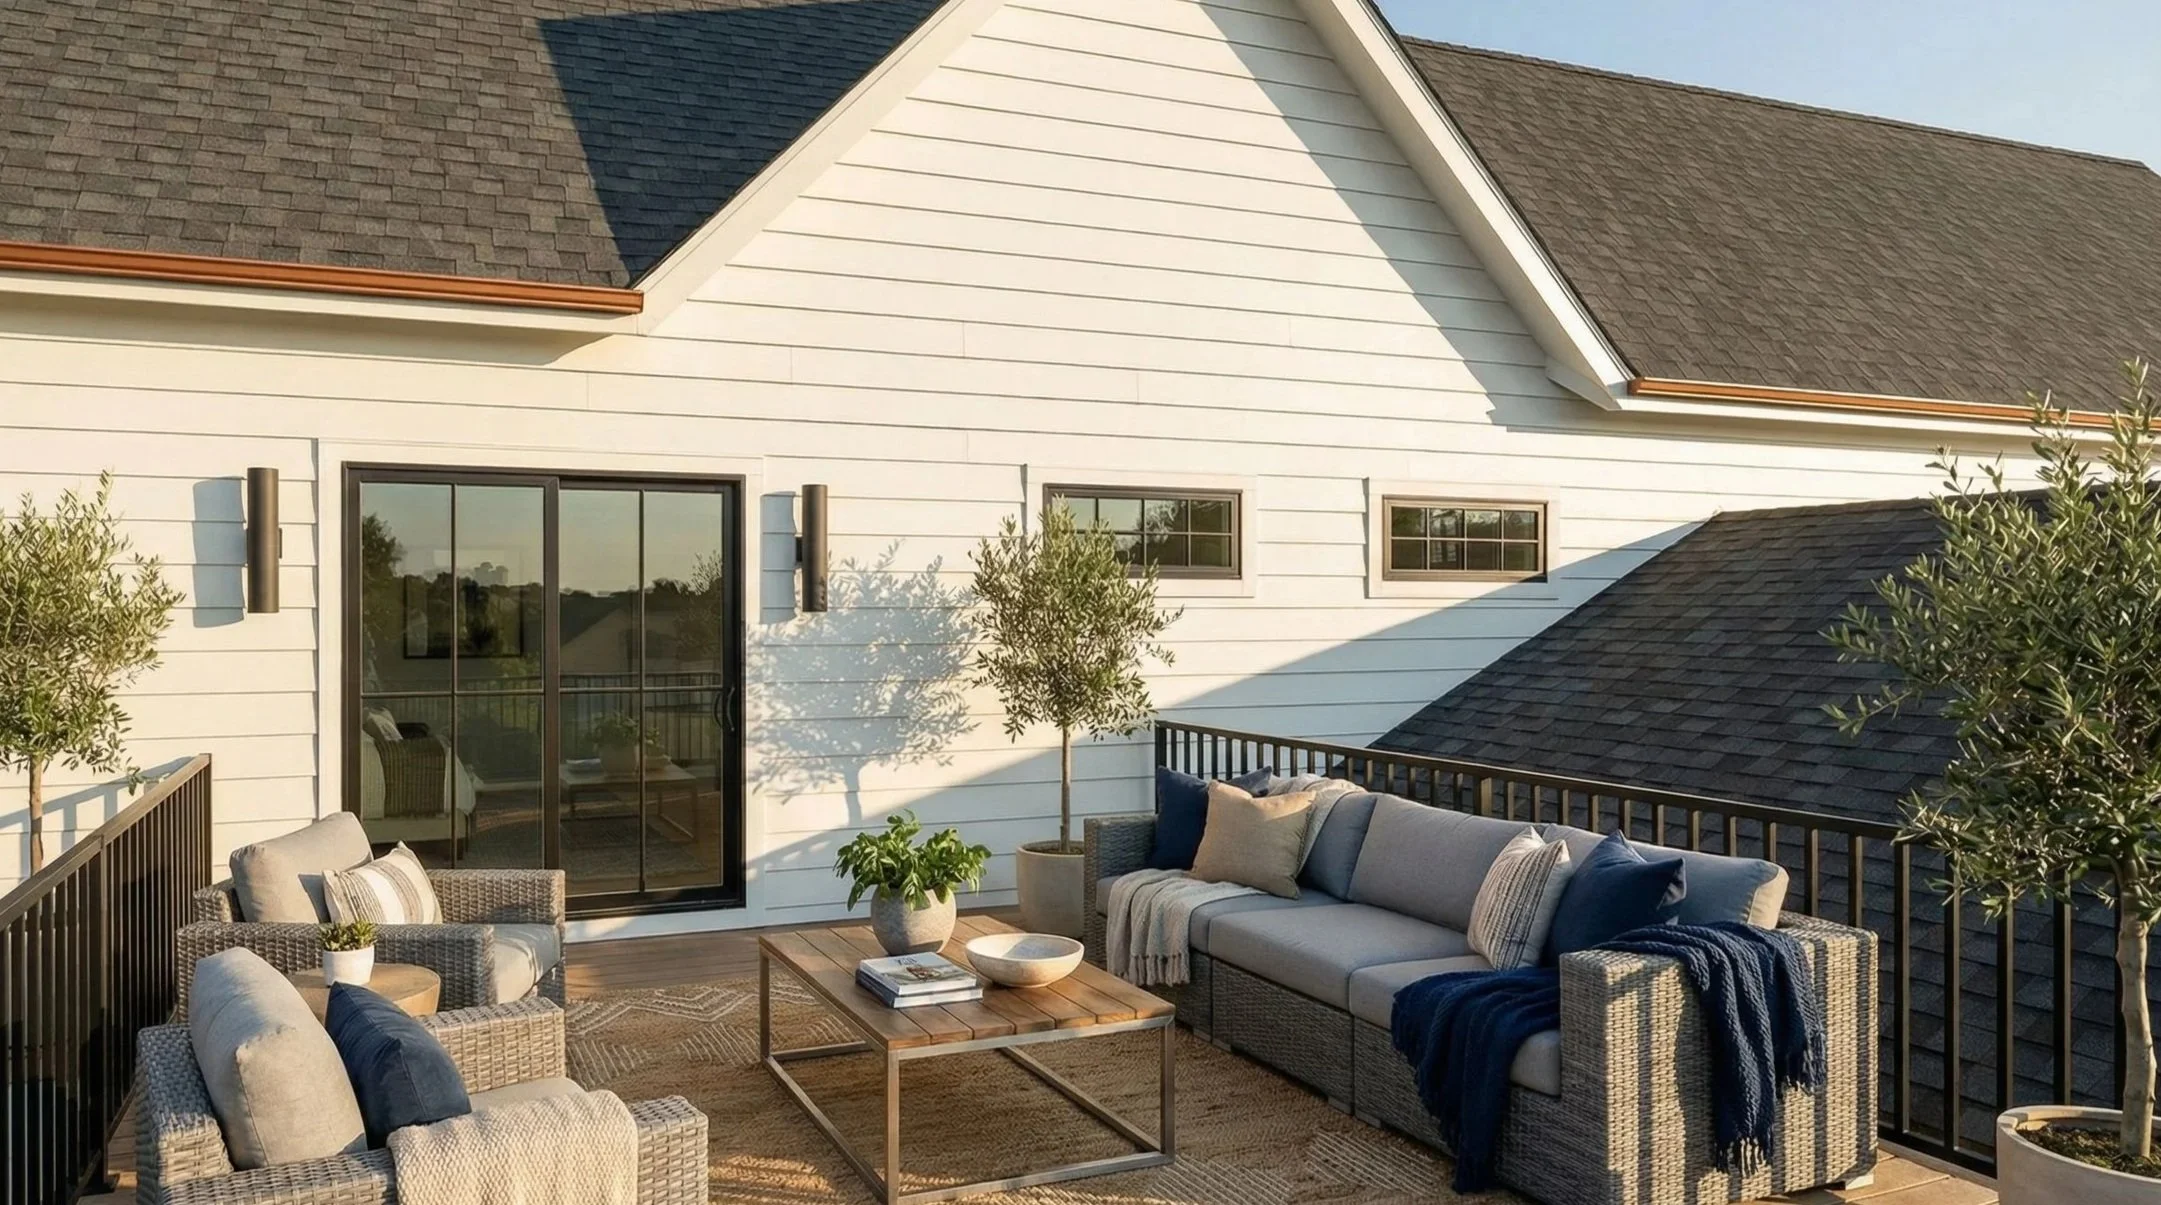
Tucked above it all, it’s the kind of space that shifts with the day, morning coffee in the sun, a quiet break in the afternoon, or winding down as the light softens in the evening. It’s open enough to feel expansive, but still completely your own.
Connected directly to the bedroom, it becomes part of your daily rhythm without effort, an extension of the space rather than an afterthought.
Not something you’ll use once in a while.
Something you’ll wonder how you ever lived without.
The Primary Bedroom Private Roof Deck
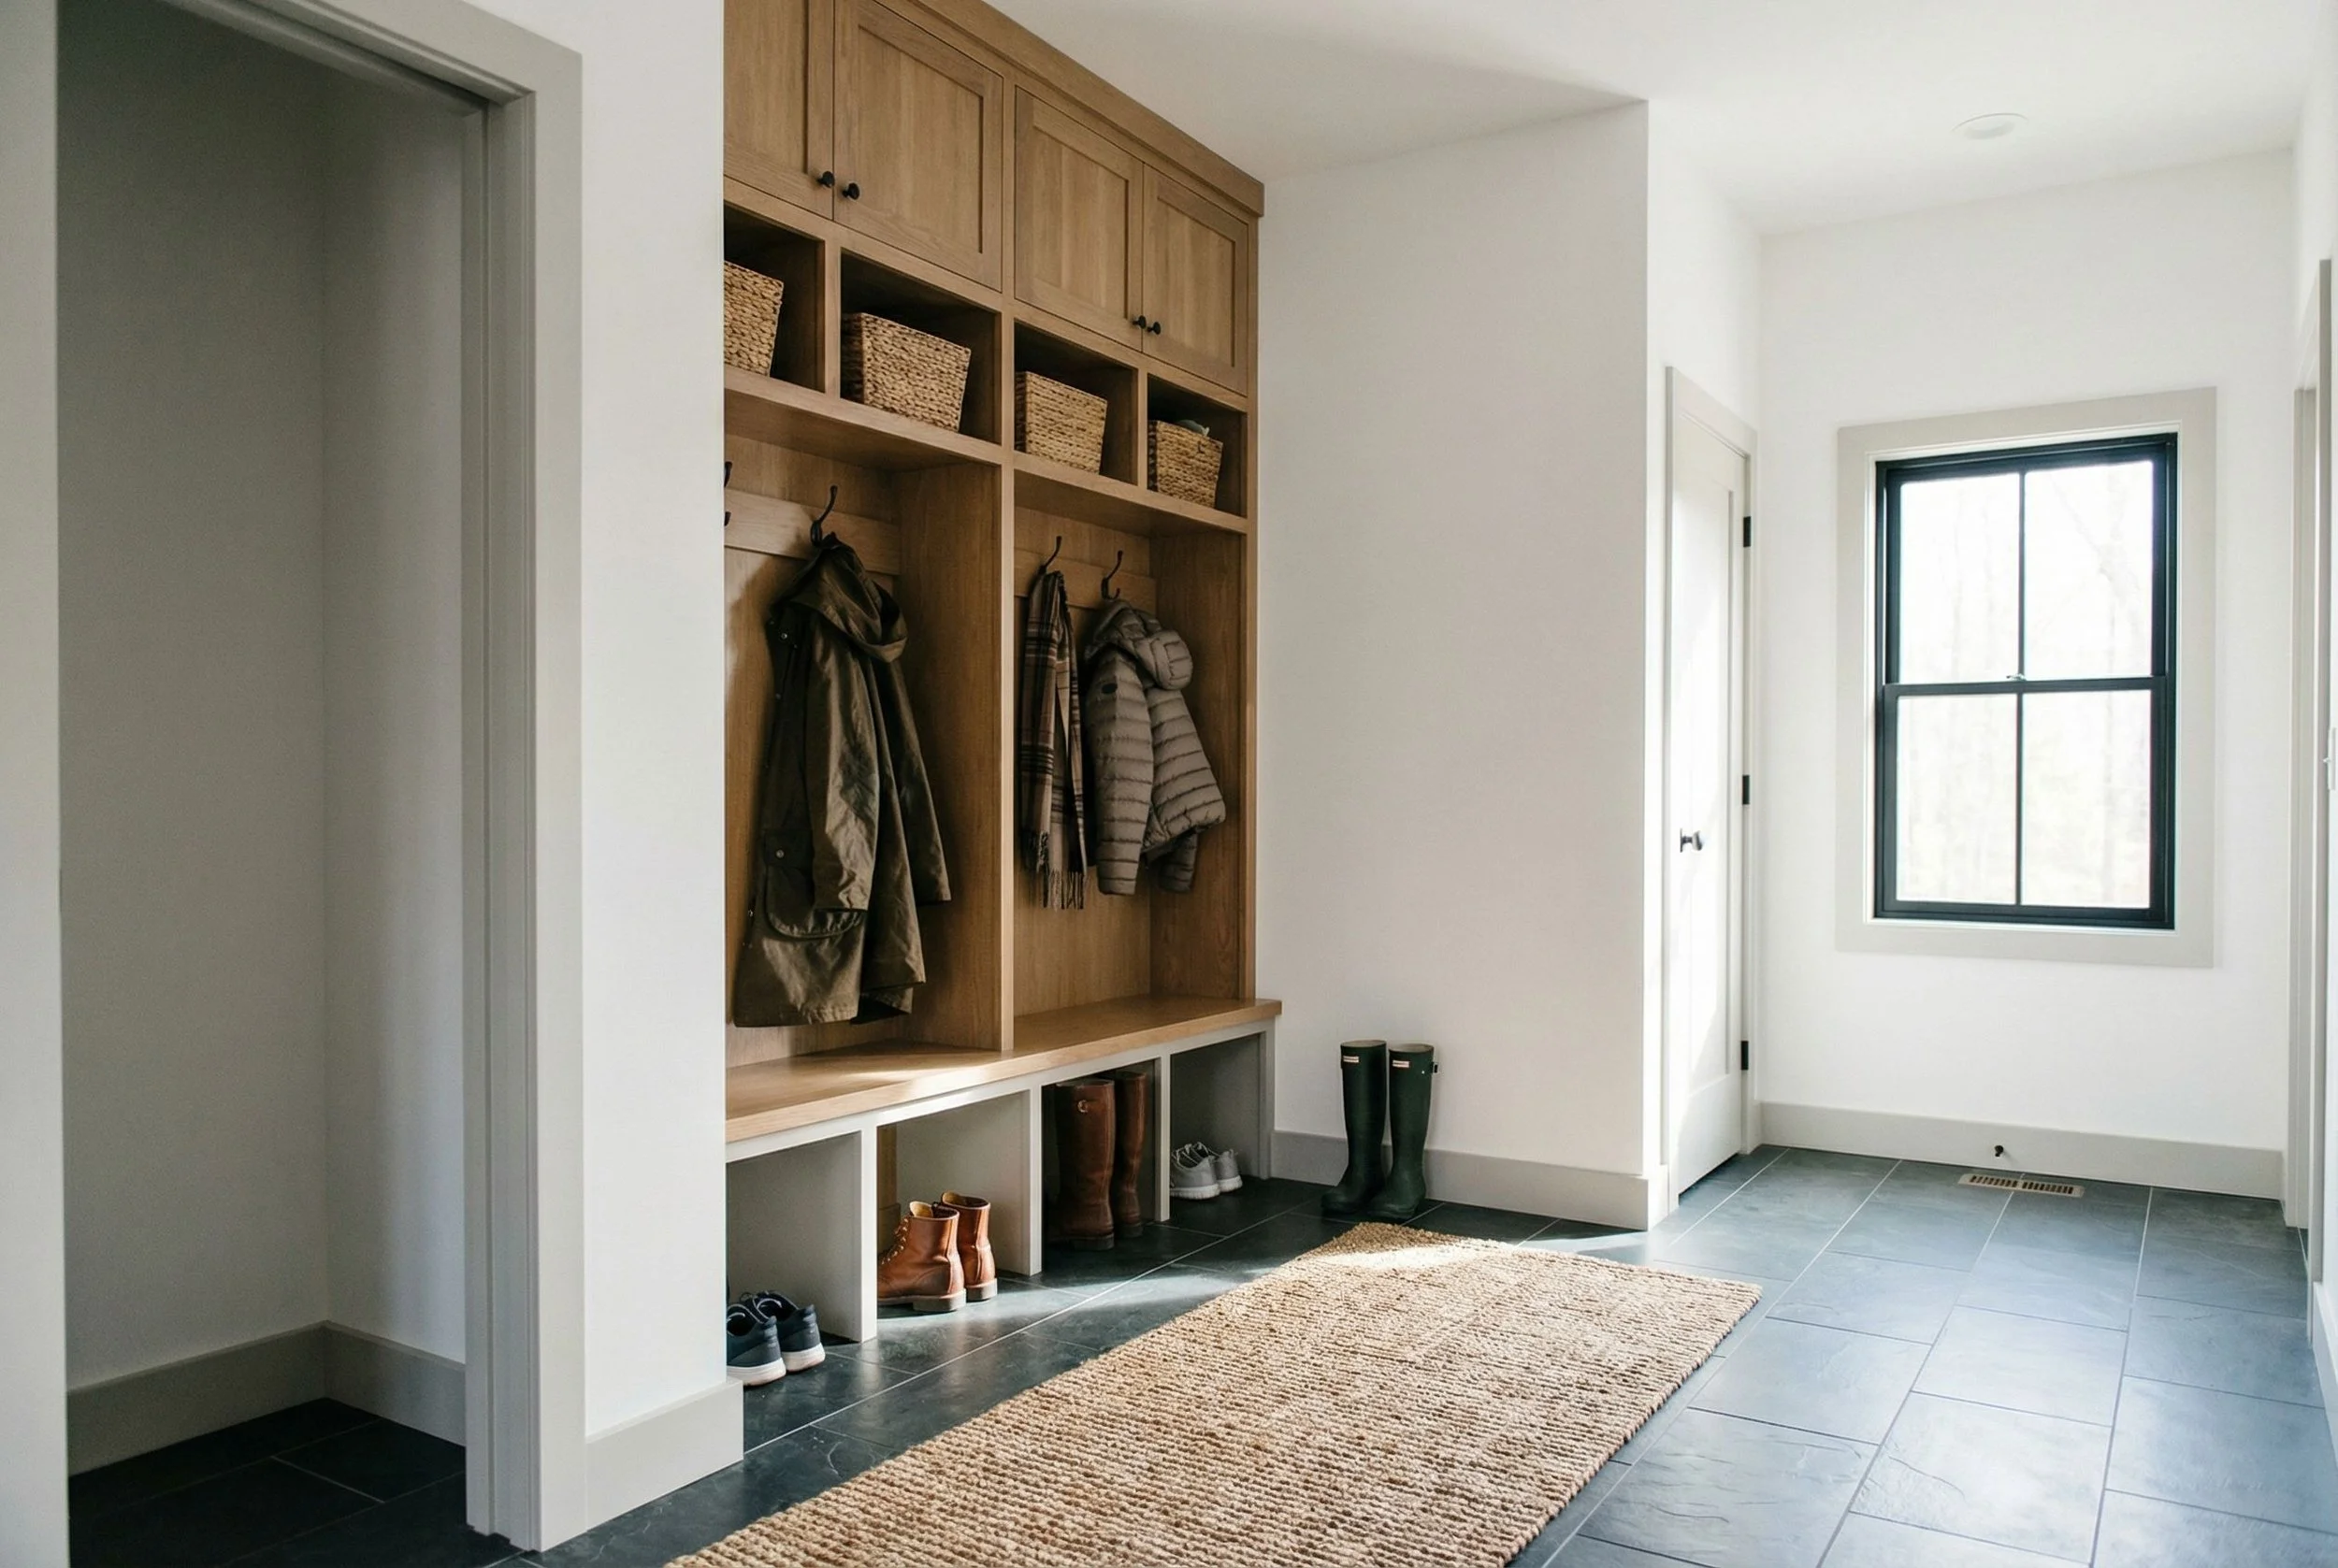
Custom built-ins in a warm white oak give everything a place, from everyday coats and bags to shoes and the little things that tend to pile up.
It’s clean, functional, and just structured enough to keep things organized without feeling rigid.
And for everything else? A generously sized closet offers hidden storage for the items you don’t need every day, keeping the space feeling calm, even when life isn’t.
It’s one of those behind-the-scenes features that quietly makes everything run smoother.
The Mudroom
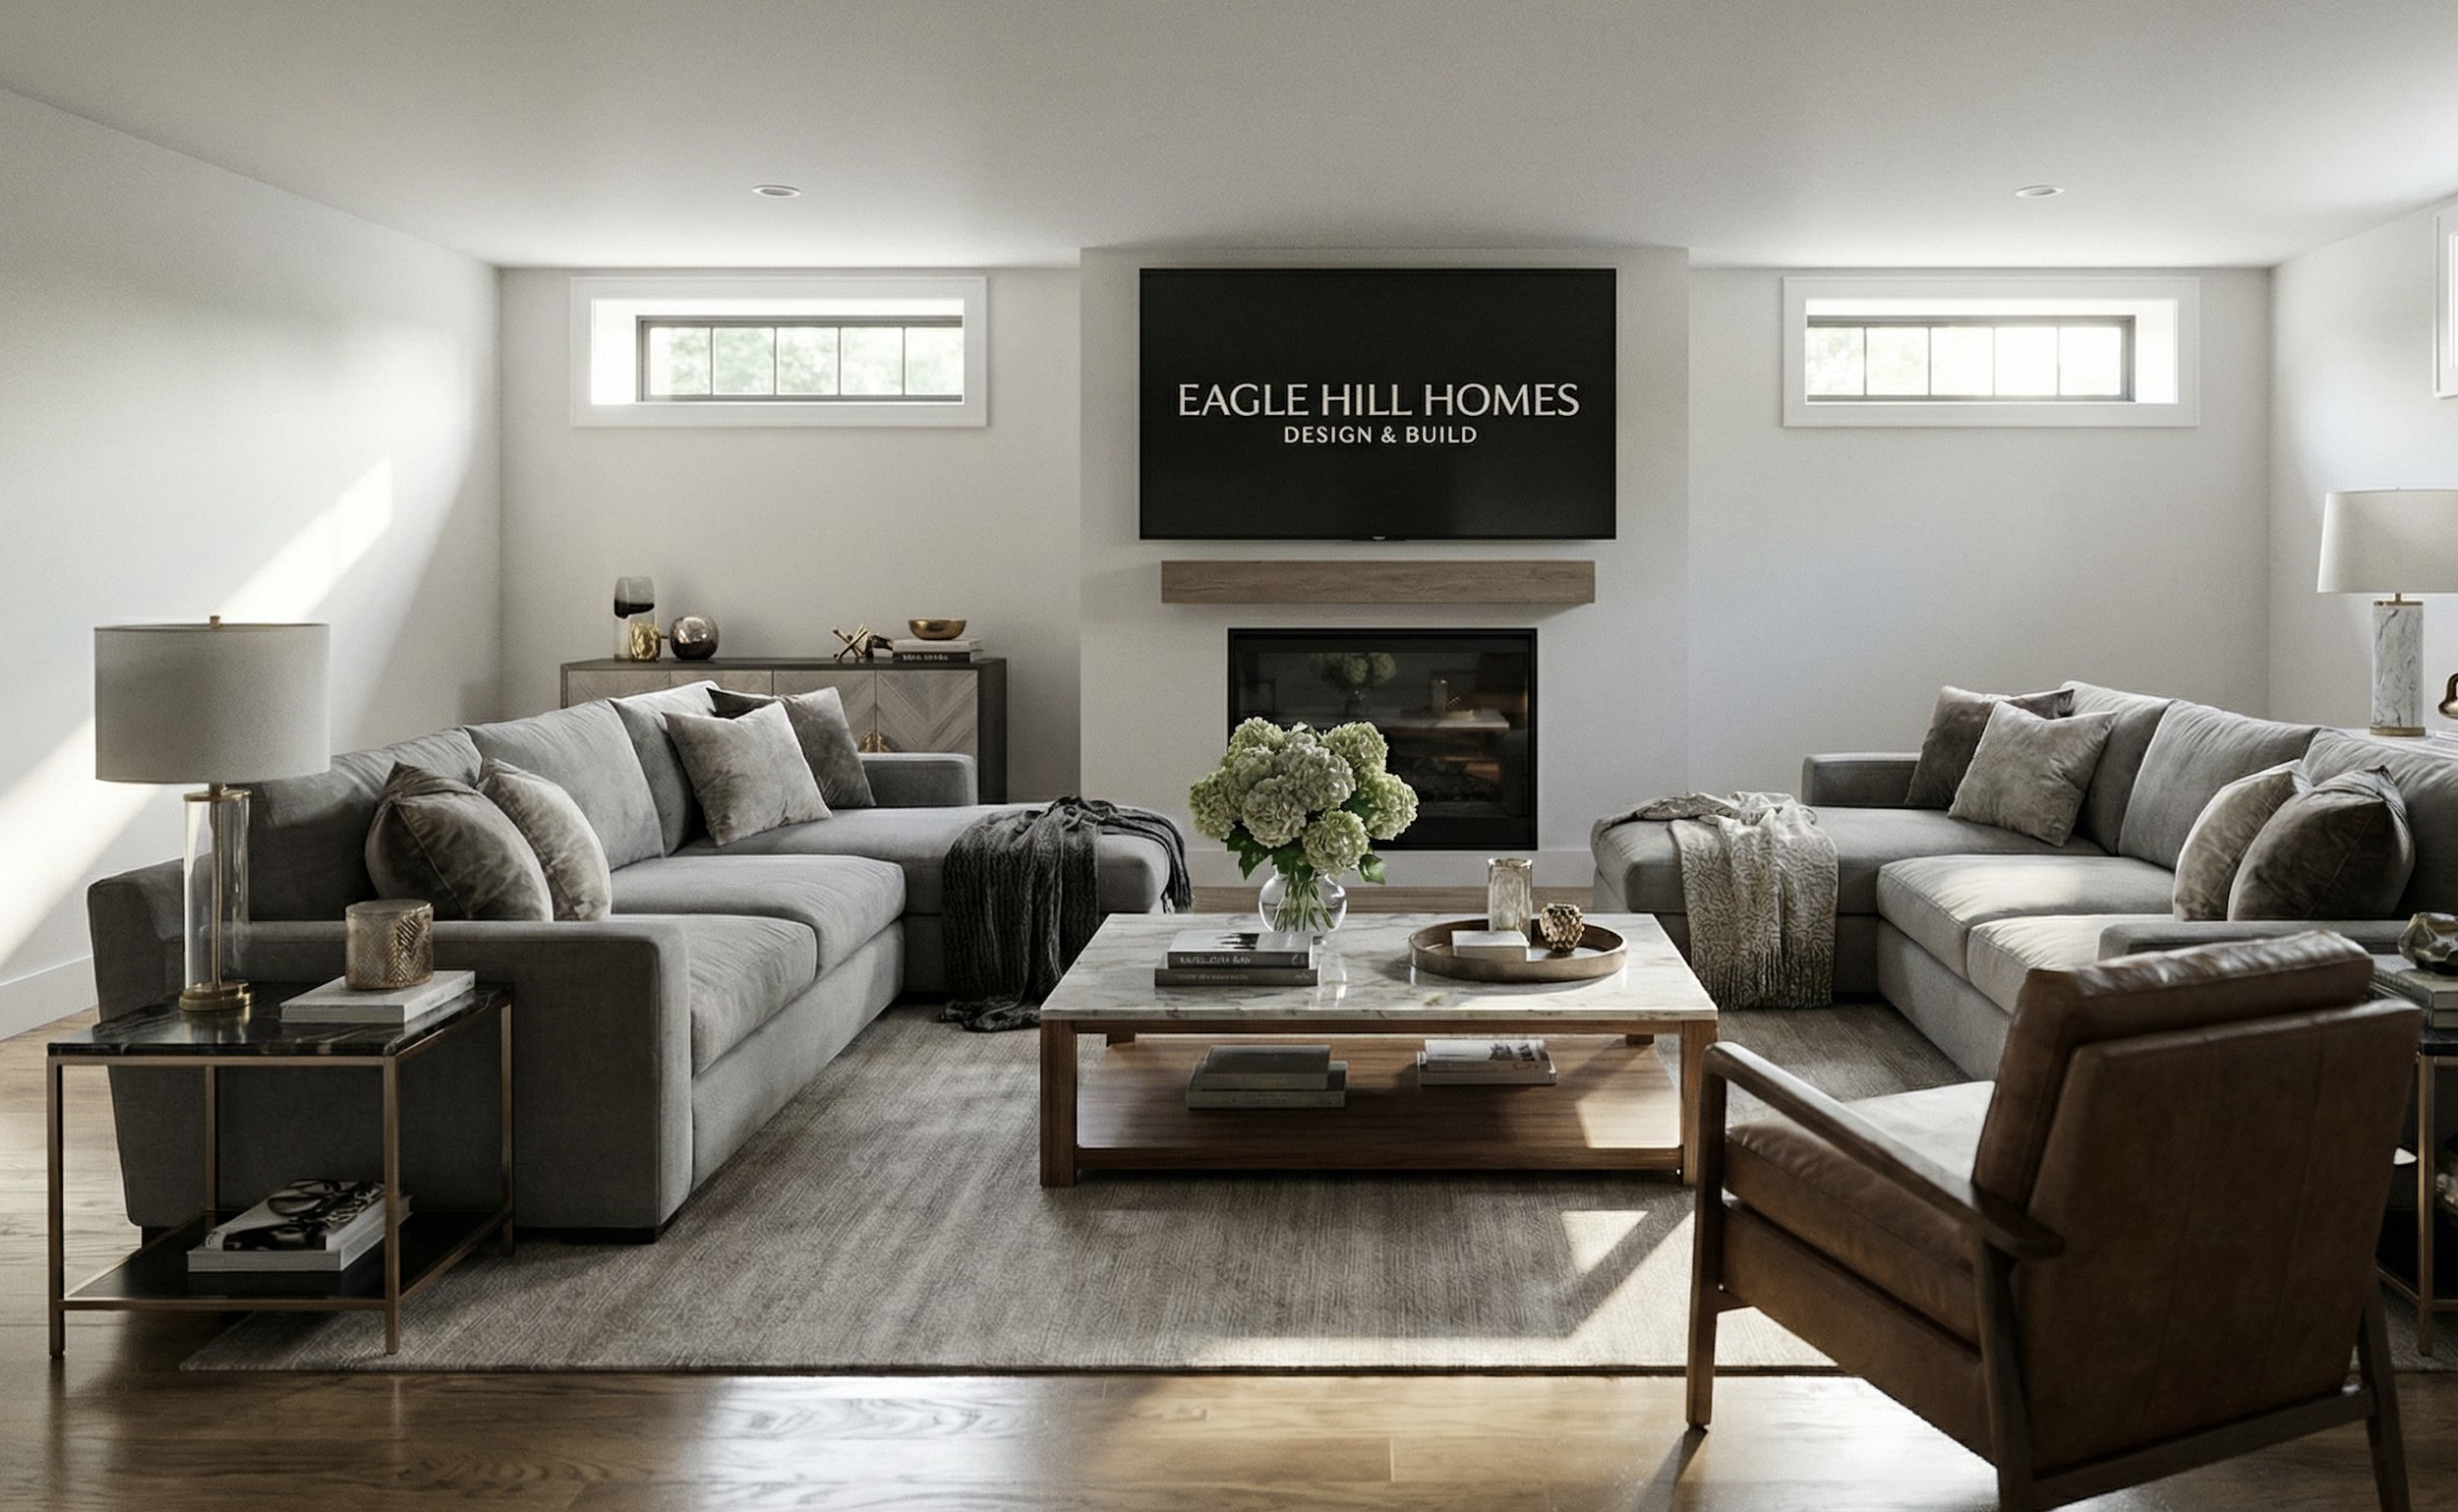
The heart of the lower level is a comfortable living space centered around its own fireplace, creating a cozy place to gather no matter the season. Whether it's movie nights with the family, watching the game, or simply curling up with a good book, it offers the same warmth and comfort as the main living areas upstairs.
With a full bathroom just steps away, the space is equally suited for overnight guests or everyday living, making the lower level feel like a true extension of the home rather than an afterthought.
The Lower Level
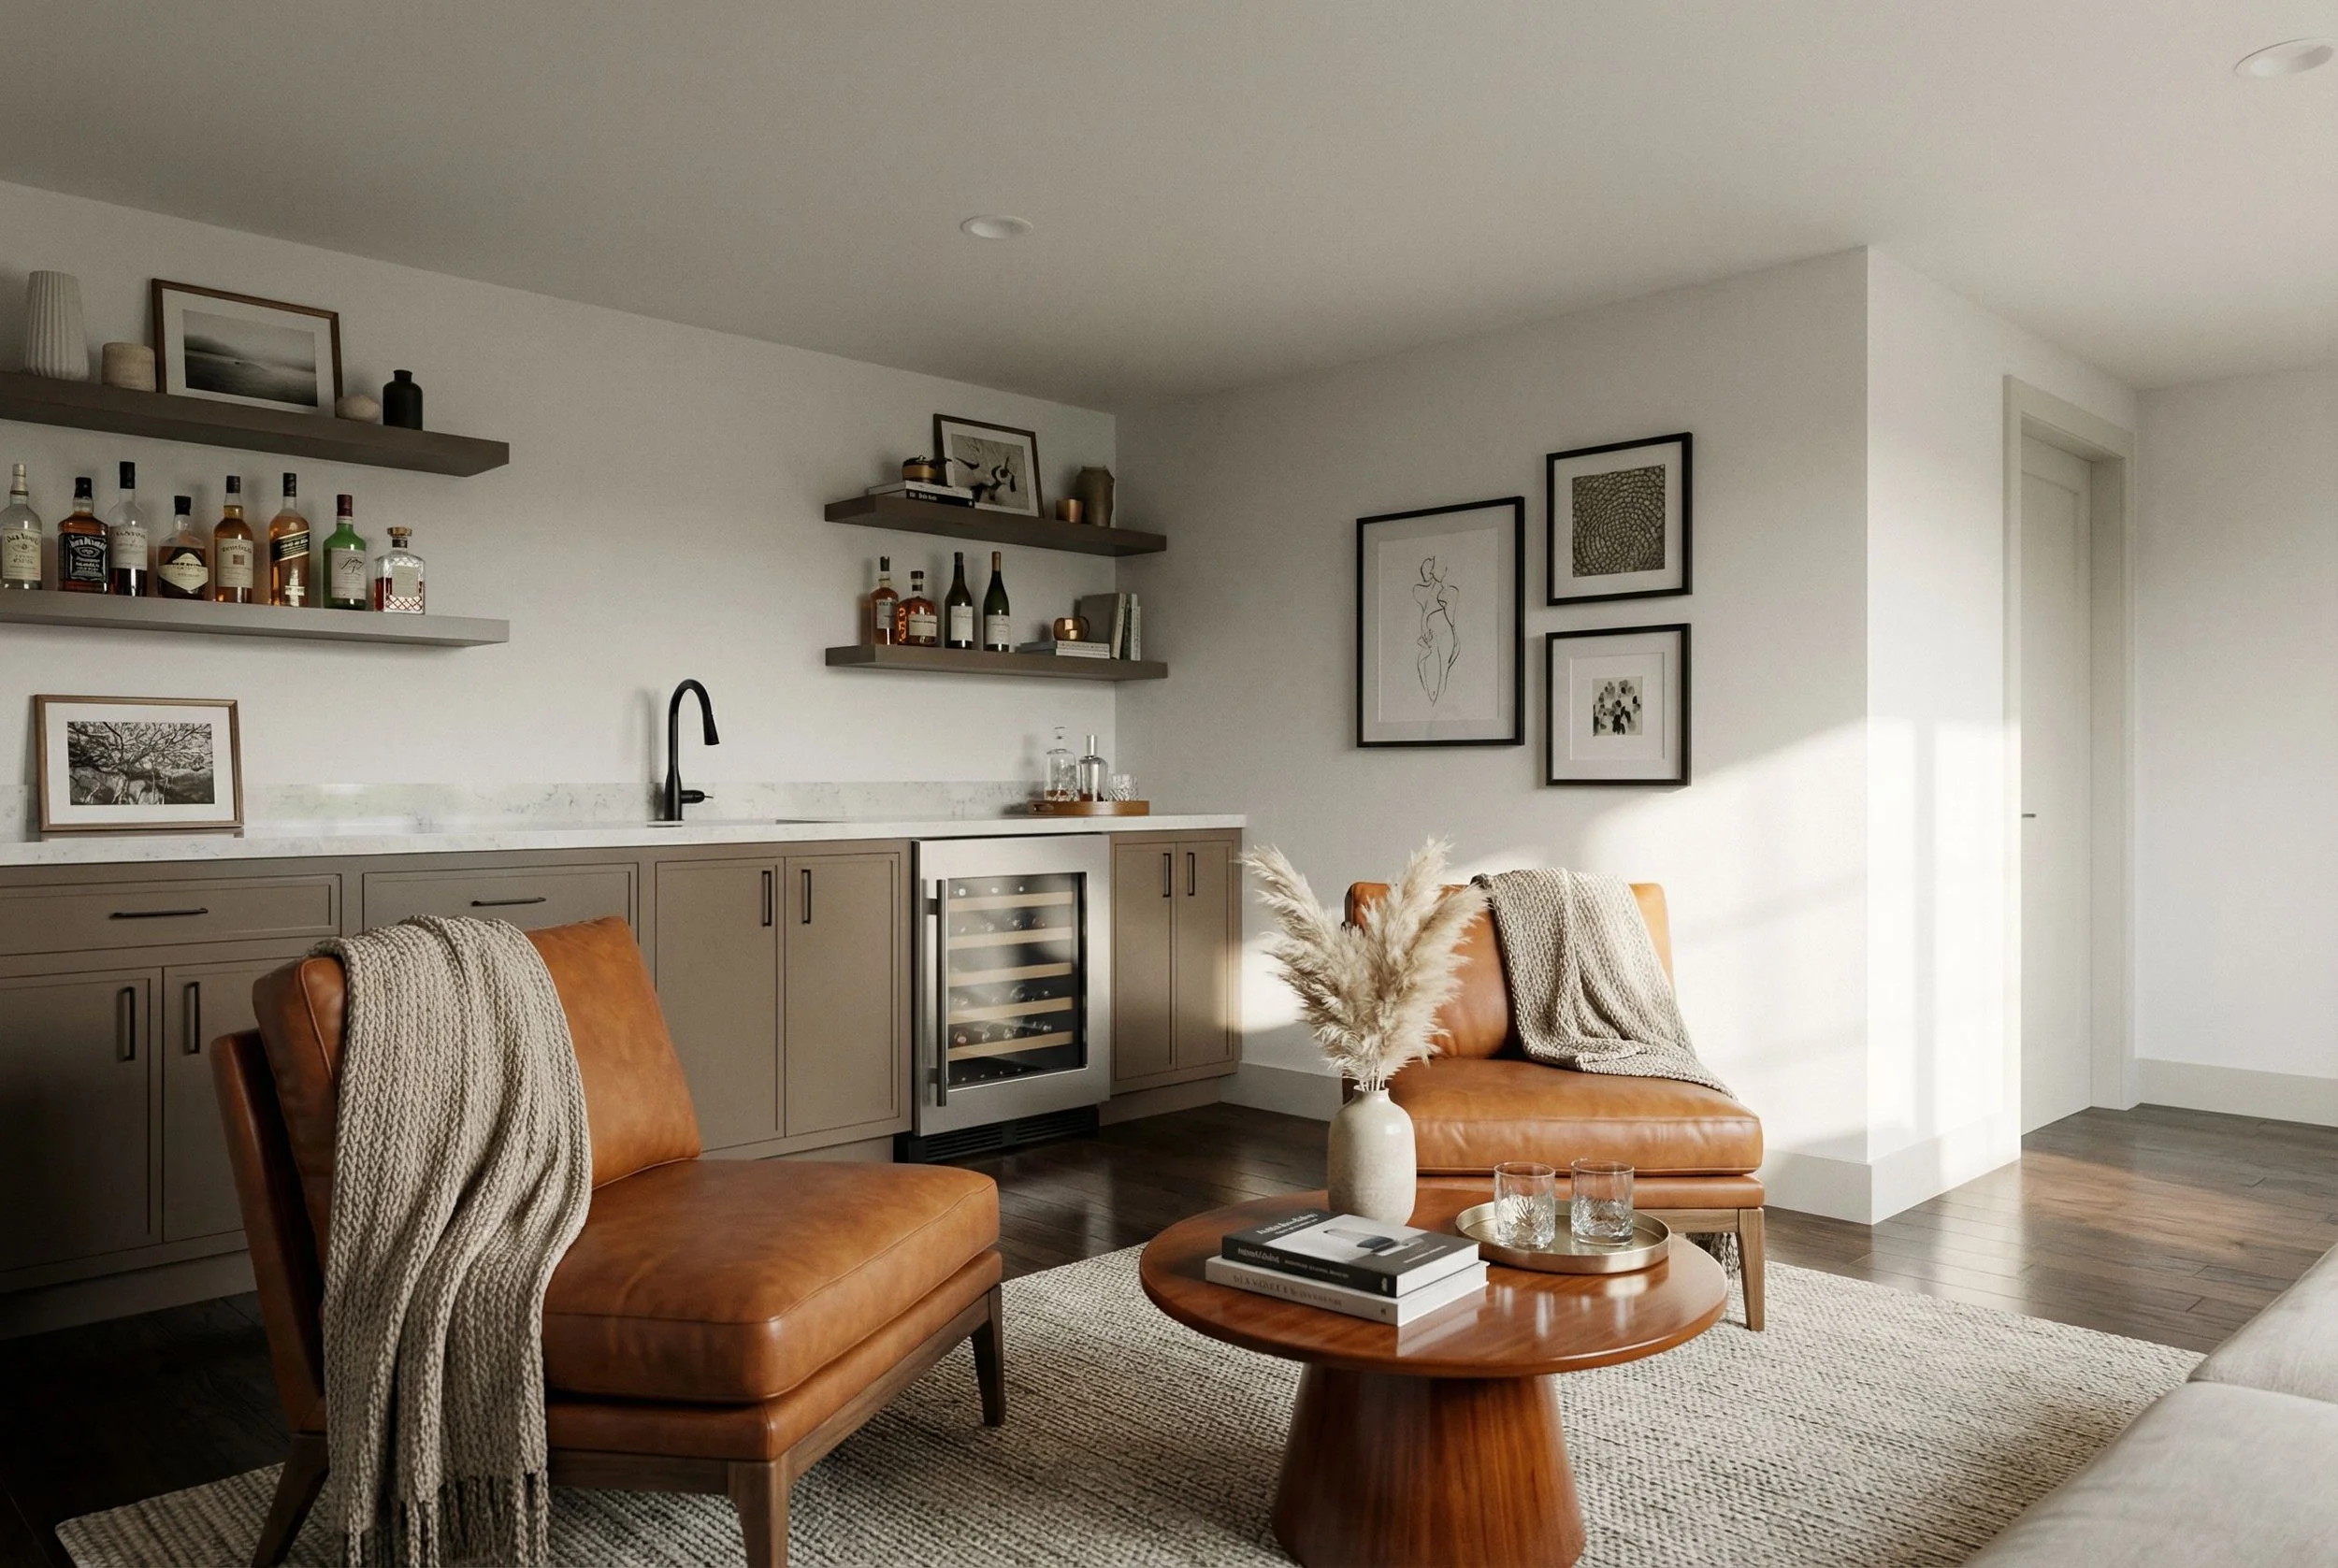
Just beyond the living space, the lower level opens into a spacious recreation area anchored by a wet bar that's ready for everything from holiday gatherings to casual weekends with friends. There's plenty of room to add a pool table, game tables, a home gym, or a play space, the layout is designed to adapt to whatever fits your lifestyle.
Thoughtfully integrated storage keeps everything tucked away when it's not in use, so the space stays as functional as it is inviting. Whether you're entertaining a crowd or simply enjoying a quieter evening at home, this level was designed to be lived in.
The Wet Bar
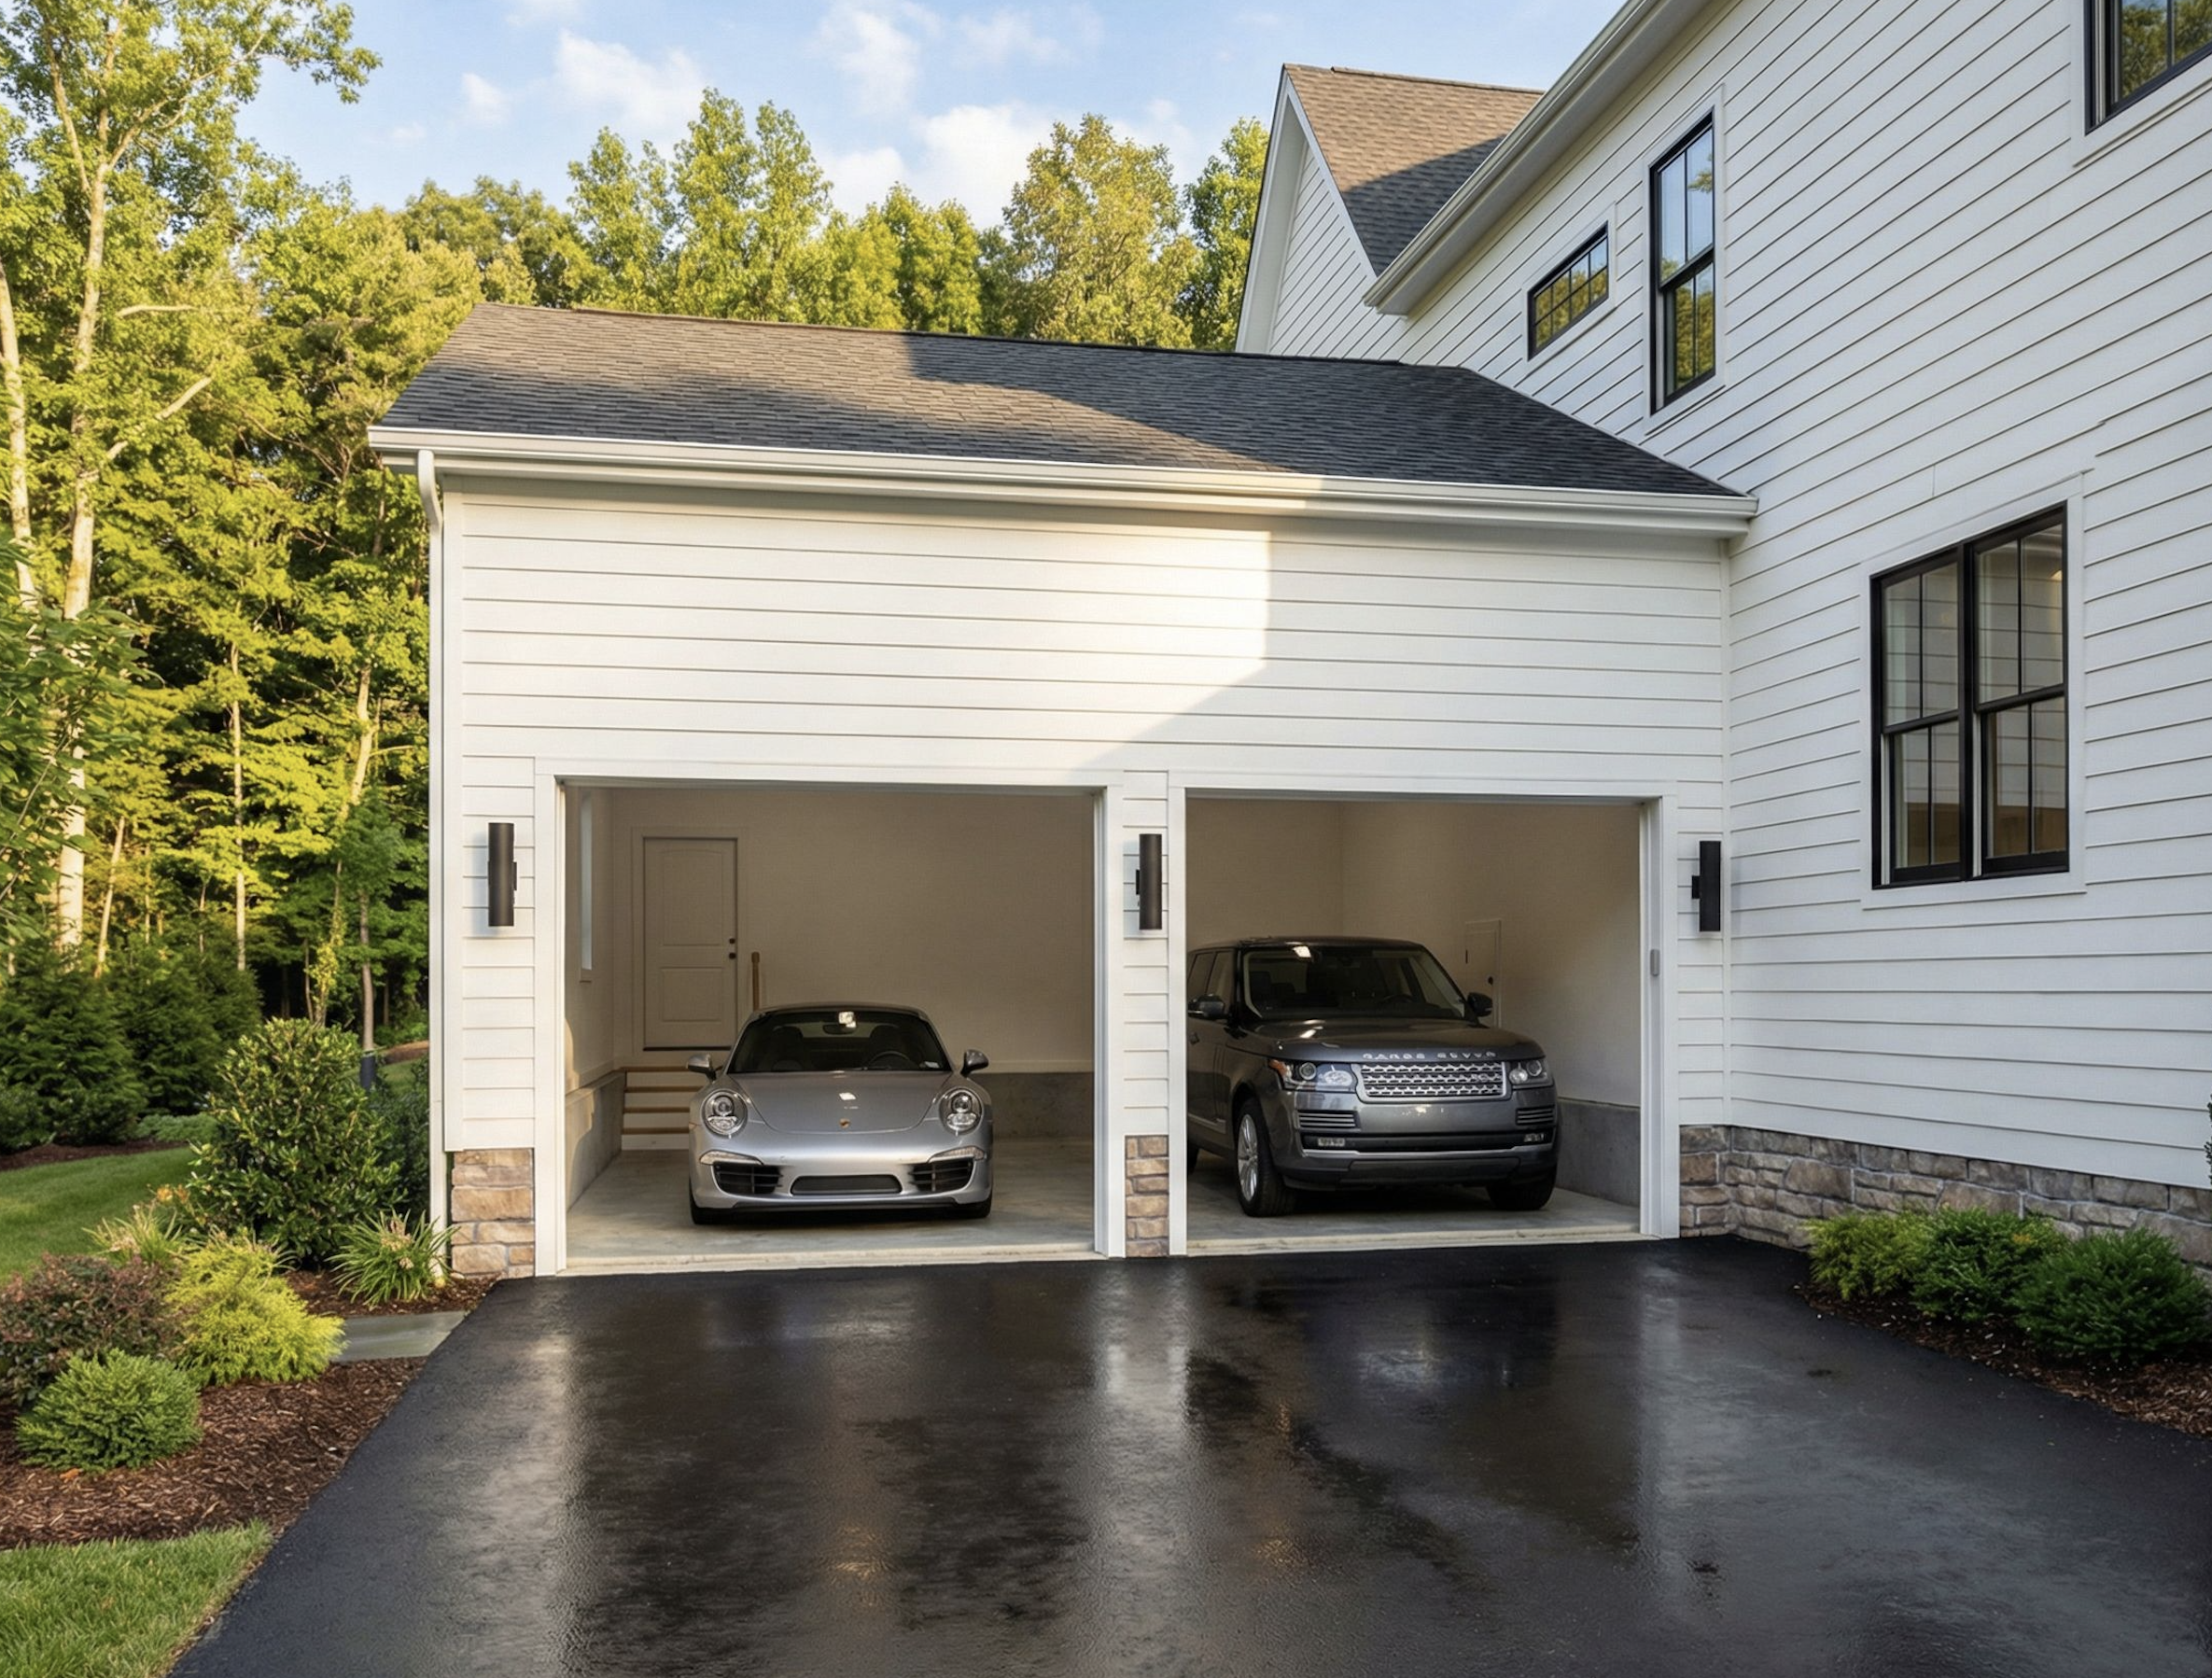
The 2 Car Garage
Clean, spacious, and directly connected to the mudroom by the back door, it offers the kind of convenience you’ll appreciate daily. But the detail that really stands out? A dedicated access door on the right that leads straight into the pantry, so unloading groceries becomes a quick, one-step process instead of a whole production.
No juggling bags through the house. No extra trips. Just park, grab, and you’re exactly where you need to be.
Simple idea. Huge difference.
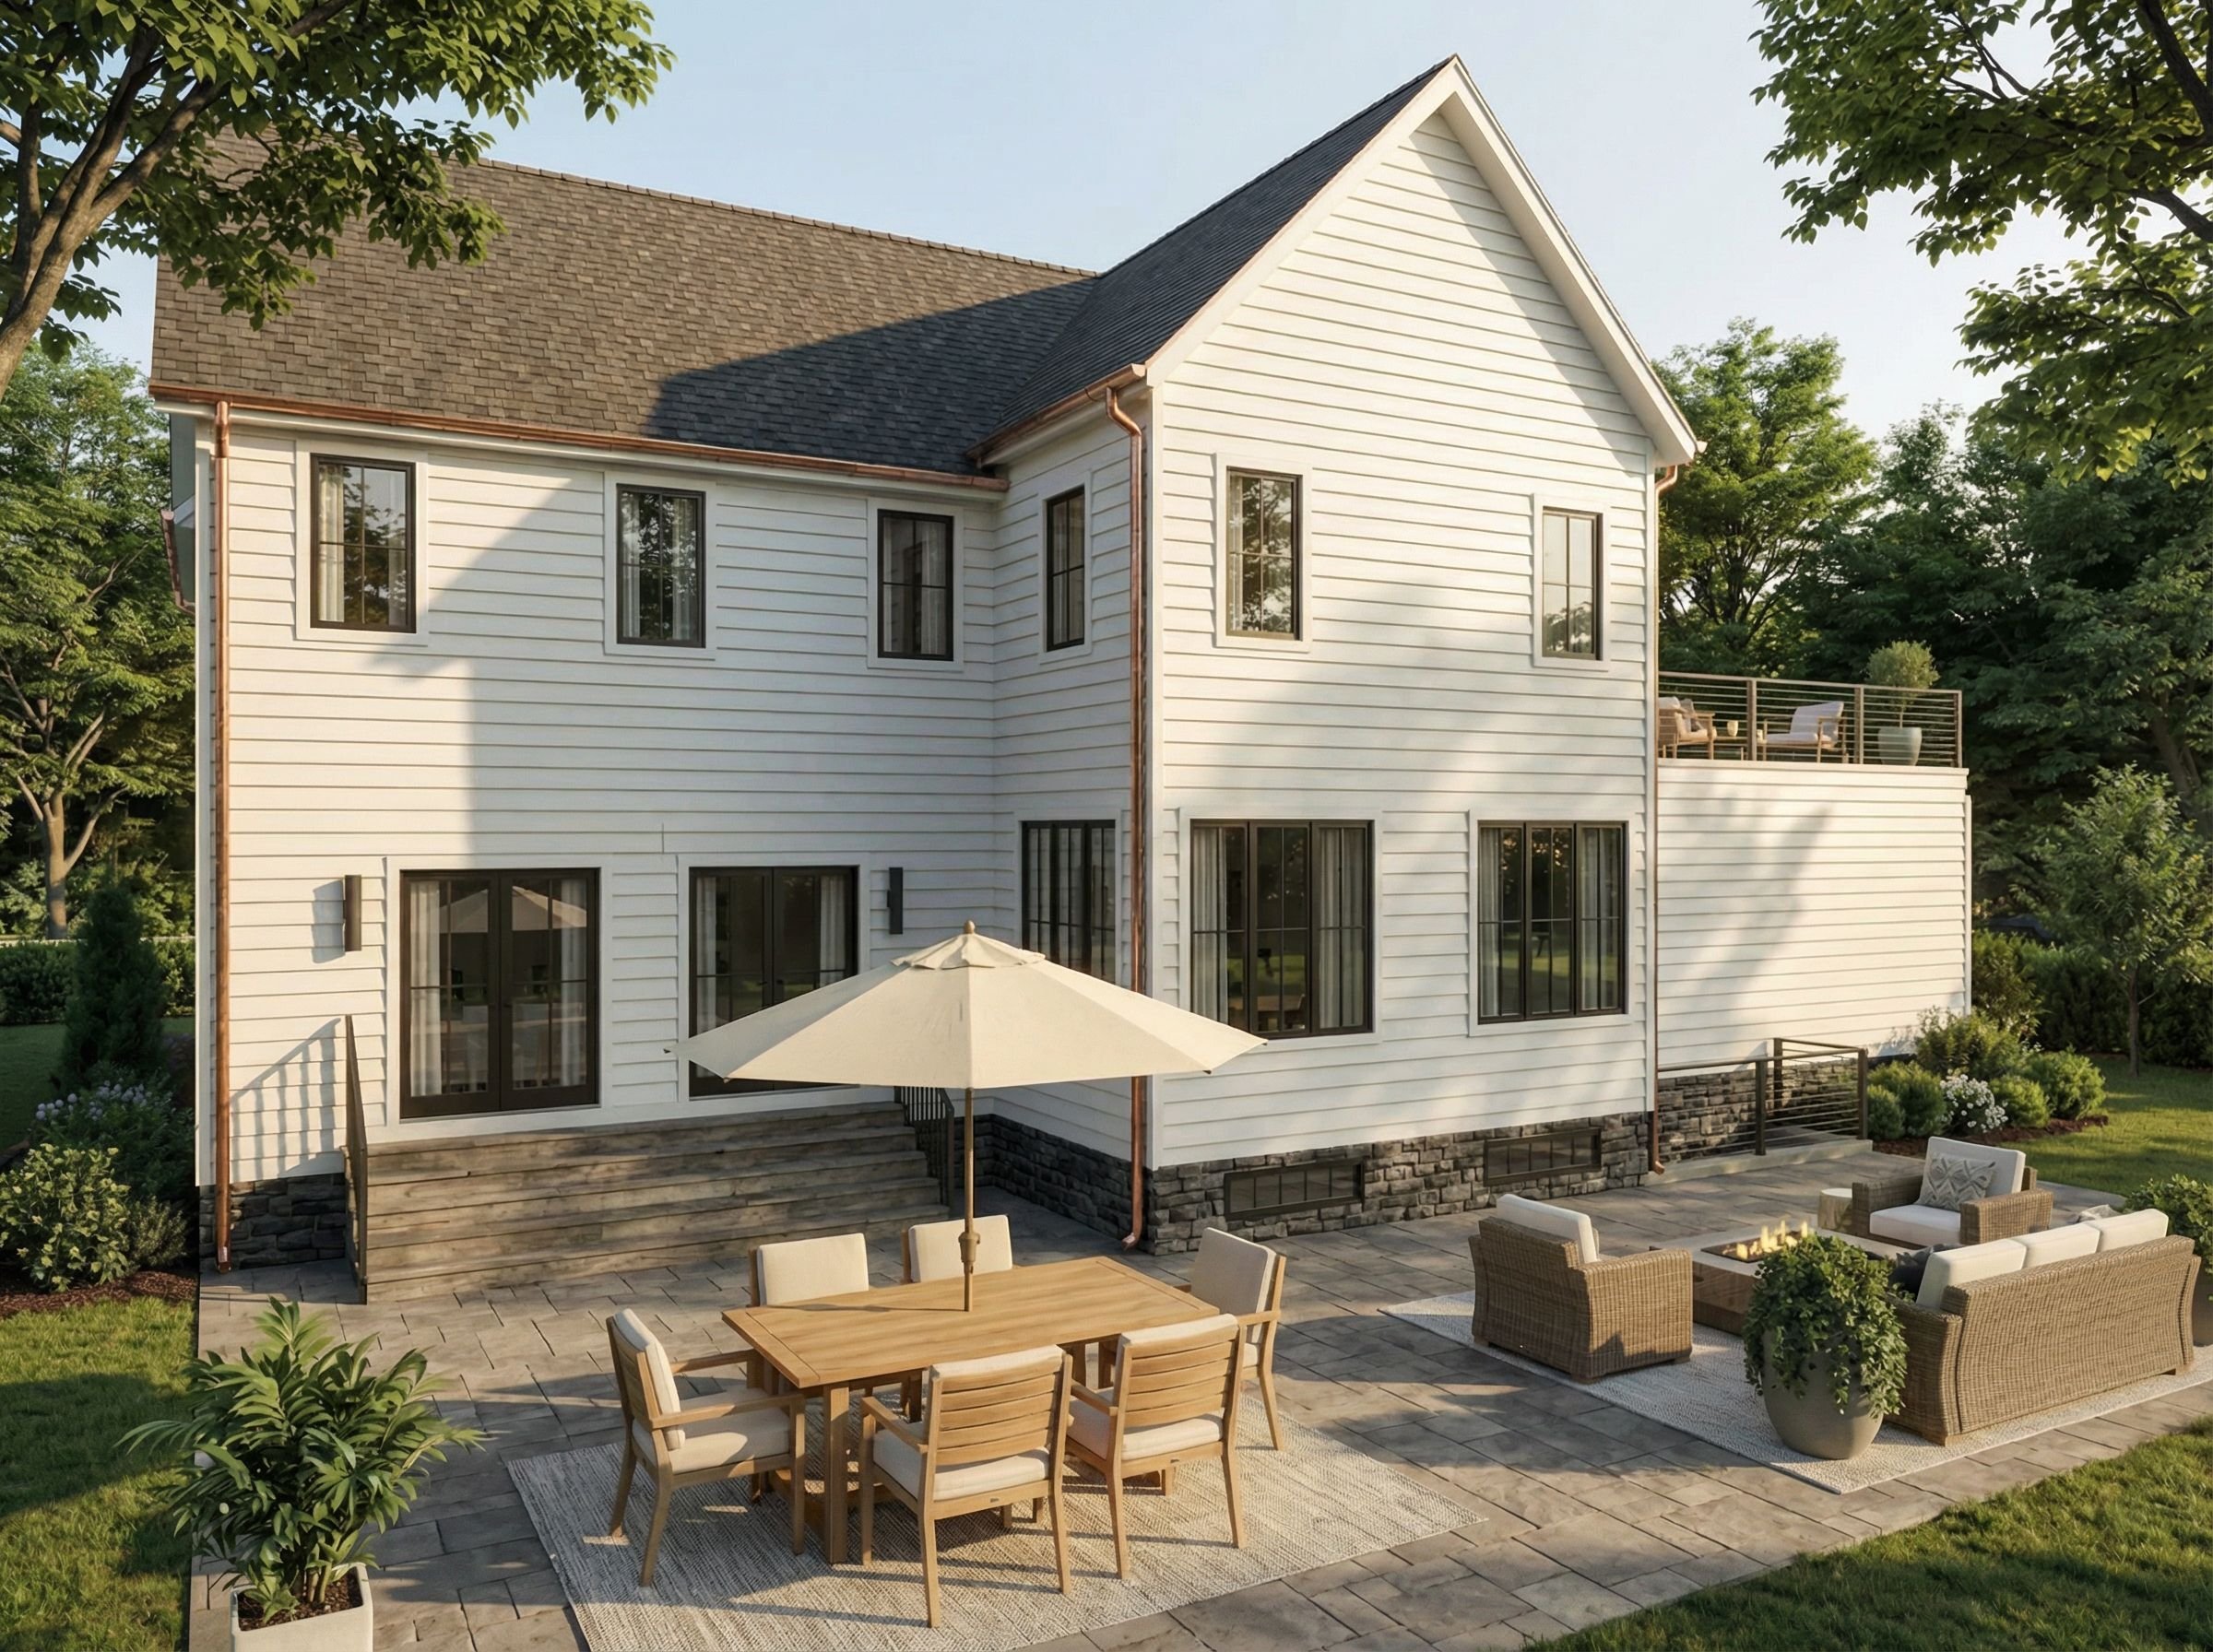
The Backyard
The contrast of the Hardie siding, with the black windows, the subtle detail in the copper roof and gutters, paired with a stone foundation, it all works together without feeling over-designed.
Out back, it opens up into a patio space that’s ready for real life: dinners outside, slow mornings, late nights by the fire. Nothing fussy. Just really, really livable.
Quietly placed, close to everything.
Commute
I-95 • Route 3 • Route 128 within minutes
Boston
≈ 20 min by car
Schools
Highly regarded Burlington Public Schools
Grocery
Minutes from Wegmans • Trader Joe's • Whole Foods • Market Basket
Dining
Dozens of restaurants at Burlington Mall & 3rd Ave, from casual cafés to upscale dining. Including Fogo de Chão, Common Craft and Yard House
Fitness
Close to Life Time , Orangetheory, Pilates studios, boutique fitness & more.
There's still time to make it yours.
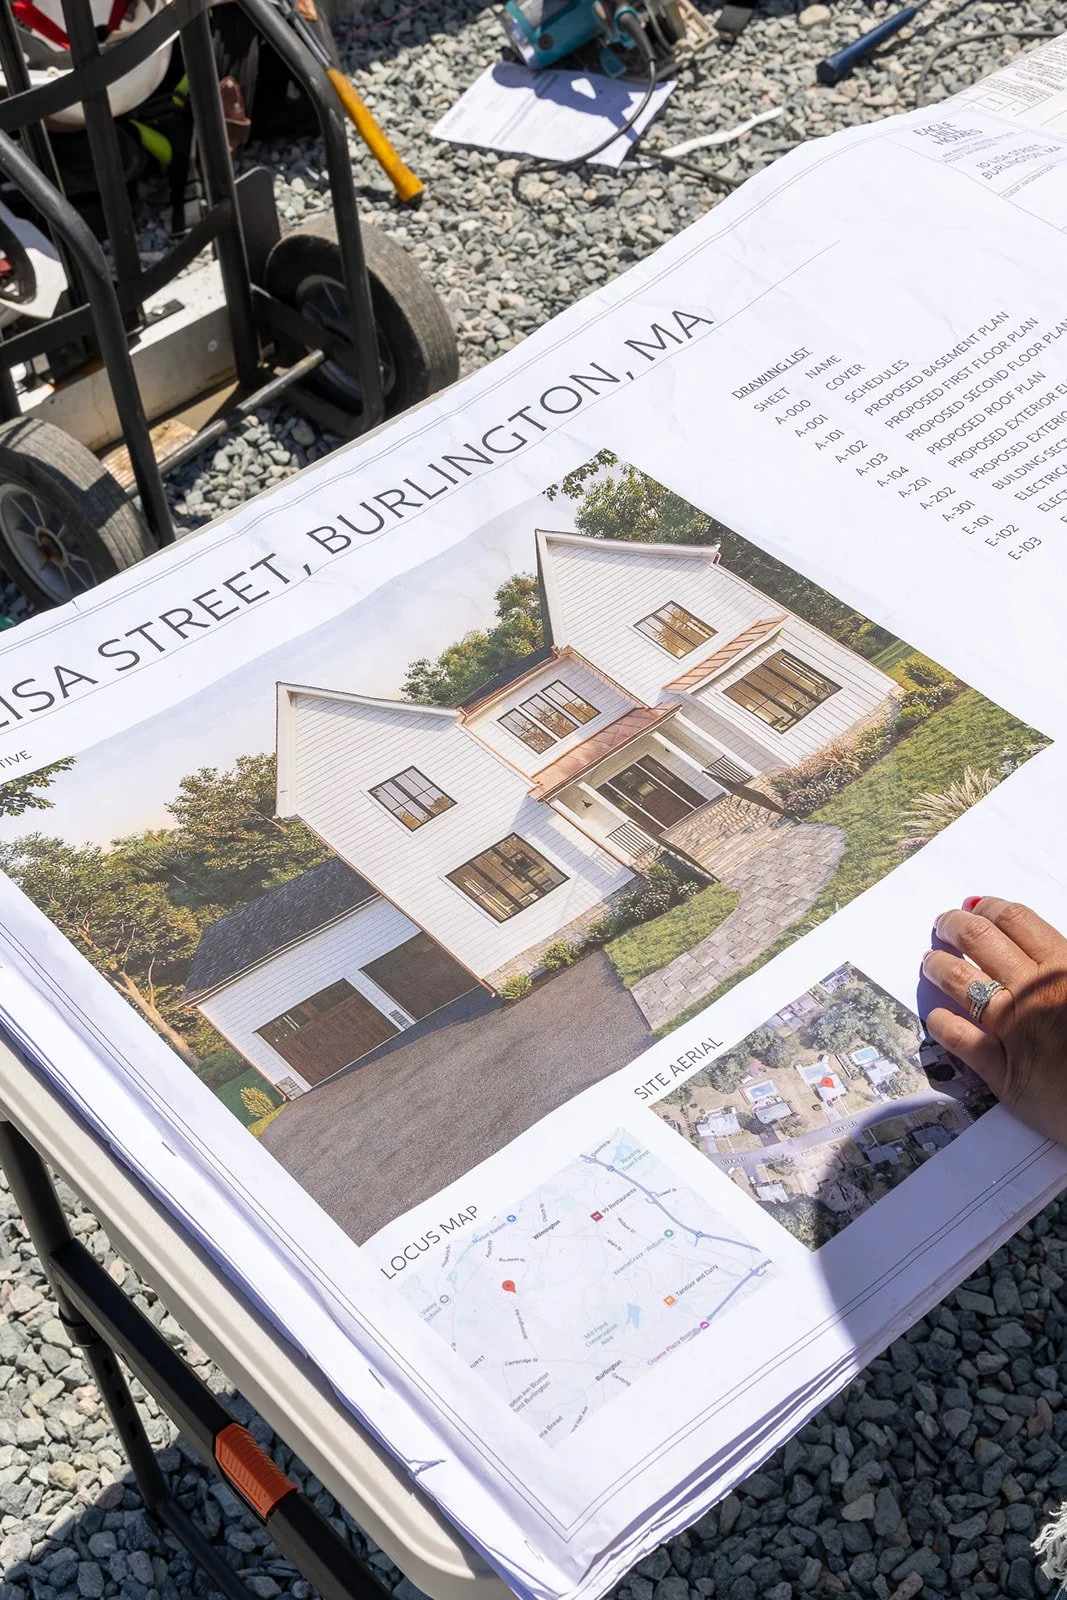
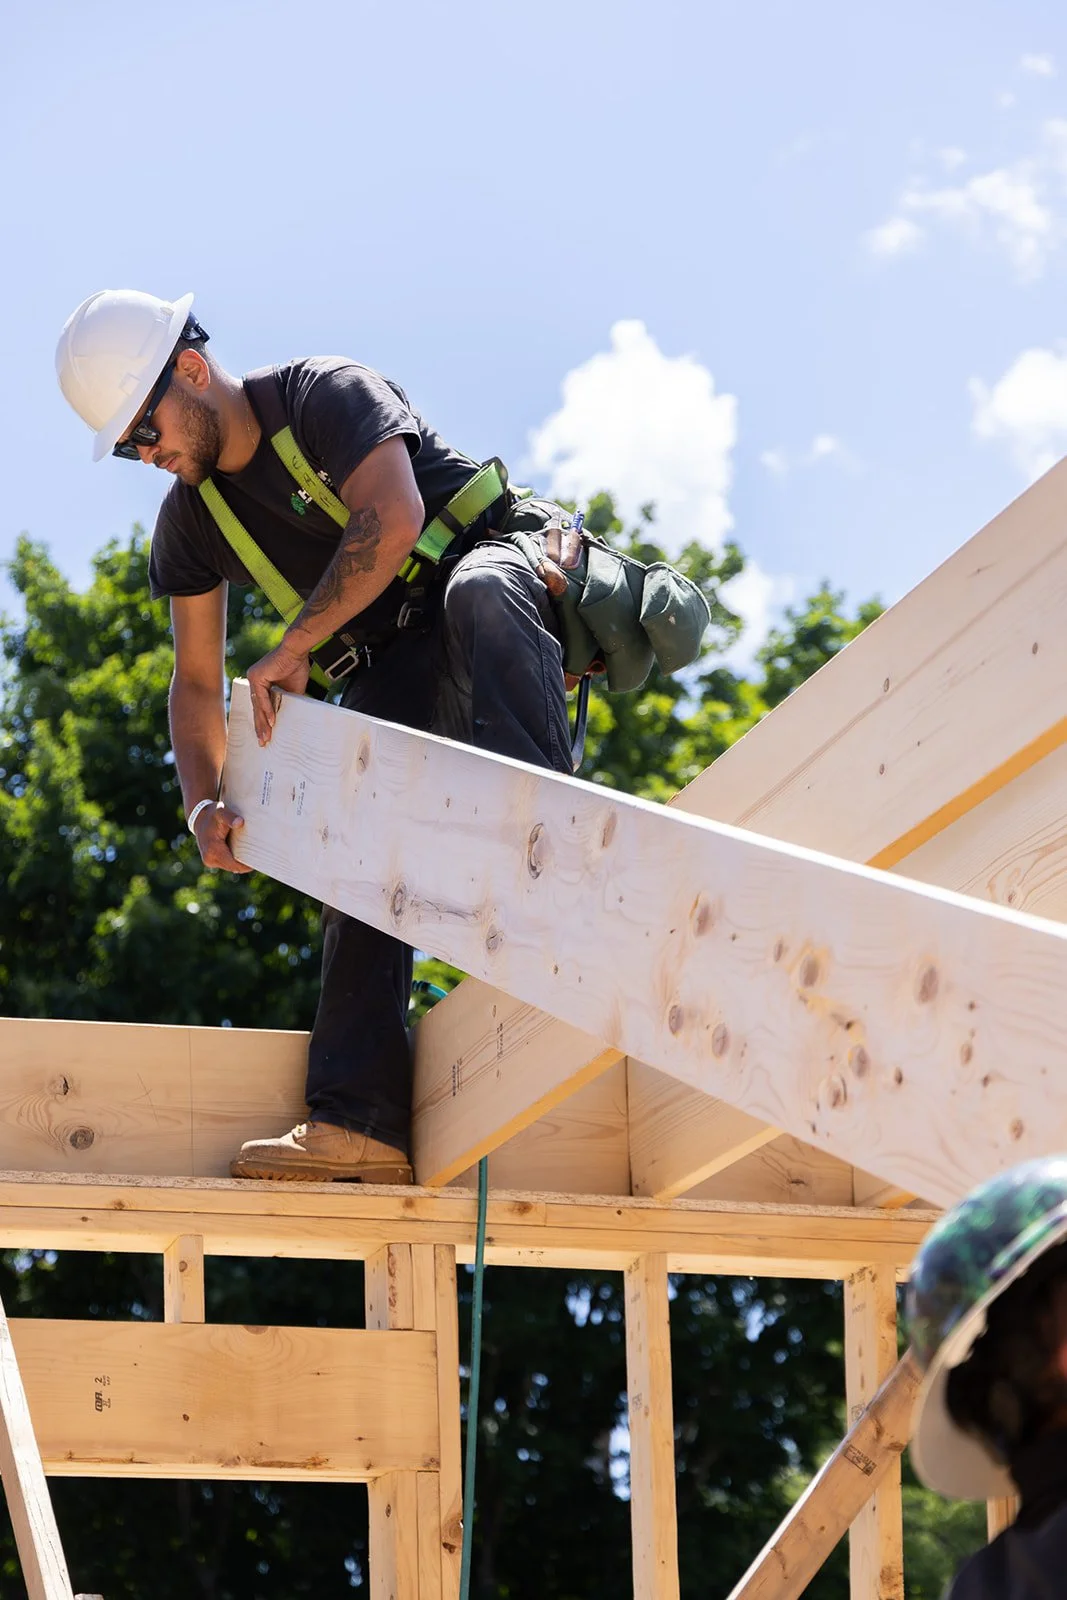
10 Lisa Street is currently in the framing & rough MEP stage giving you a rare opportunity to personalize select finishes before move-in.
It's the best of both worlds—the timeline of a new construction home with the flexibility of a custom build.